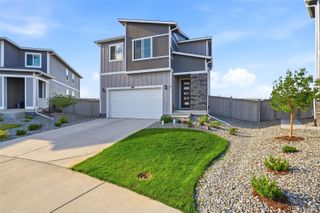
21827 E Tallkid Avenue, Parker, CO 80138
- 3 beds |
- 4 baths |
- 2,447 sqft
 Single-Family Home
  Built in 2012
  2,614sqft lot
 2 car garage
  $253/sqft
  Listed 3 days ago
Property Description
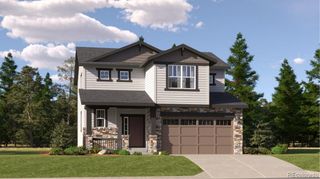
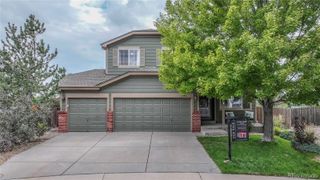
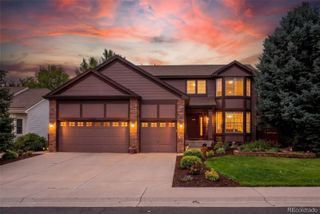
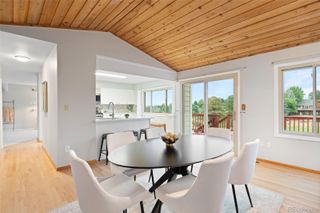
Welcome home to this beautifully updated 3-bedroom, 4-bathroom low maintenance residence in the desirable Idyllwilde neighborhood of Parker! Boasting 2,447 finished sq ft, this two-story home features a bright and inviting open layout with hardwood and tile flooring. The chef’s kitchen highlights newly remodeled countertops, stylish tile backsplash, a center island, pantry, and a spacious eat-in dining area. Relax in the cozy main-floor great room centered around a charming fireplace with custom shutters. Upstairs, you'll find all three bedrooms, including a serene primary suite complete with a 5-piece bath with a separate soaking tub and walk-in closet, plus two additional bedrooms connected by a convenient Jack & Jill bath. The newly finished basement extends your living space with a large family/rec room, a luxurious brand-new full bathroom, and an exercise room that can easily serve as a non-conforming 4th bedroom or home office. Enjoy outdoor living with a fully fenced yard, a beautiful deck for lounging, and front porch. Yard maintenance, trash and snow removal is taken care of by the hoa. Community amenities include a incredible pool and clubhouse, a coffeehouse fitness center, parks, and trails! Conveniently located within walking distance to the top-rated middle and high schools (Iron Horse, Cimarron, Legend). You will love living in Idyllwilde!
- Listing Status:
- Active
- Data Last Updated:
- August 20, 2026 at 7:22AM
- Listing Office:
- LIV Sotheby's International Realty : 303-893-3200
- Listing Agent:
- Lisa Jones : 720-244-6696
- MLS ID:
- 6213682

- Style: Traditional
- Other Structures: Front PorchDeck
- Parking: ConcreteParking spaces: 2
- Roofing: CompositionMetal
- Windows: Window CoveringsWindow Treatments
- General: TwoConcrete Perimeter
- Road/Access: Paved
- HOA Amenities: ClubhouseFitness CenterParkPlaygroundPoolTrail(s)Maintenance GroundsRecyclingSnow RemovalTrash335.0Monthly
- Originating MLS: recolorado
- School District: Douglas RE-1
- County: Douglas
- Zoning: resLOT 9 BLOCK 3 REATA NORTH 2 0.083 AM/LR0449677
- Fencing: Full
- Utilities: Cable AvailableElectricity ConnectedInternet Access (Wired)Natural Gas ConnectedPhone Available
- Water: Public
- Sewer: Public Sewer
- Source: recolorado
- Ownership: Individual
- Exclusions: Exclusions; Sellers personal propertyvideo doorbell and the cameras. Inclusions; all kitchen applsgarage freezerwasher and dryerporch swing.
This listing courtesy of Lisa Jones , LIV Sotheby's International Realty
Monthly Payment
- Principal & Interest $
- Property Taxes $
- Home Insurance $
- VA Funding Fee $

 New - 1 day ago