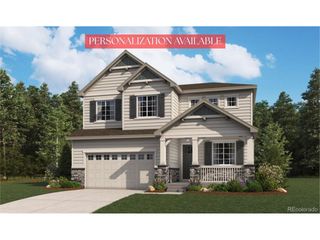
2364 Elkhorn Ranch St, Parker, CO 80138
- 5 beds |
- 5 baths |
- 4,605 sqft
 Single-Family Home
  Built in 2005
  5.1acre lot
 9 car garage
  $239/sqft
  Listed 3 days ago
Property Description
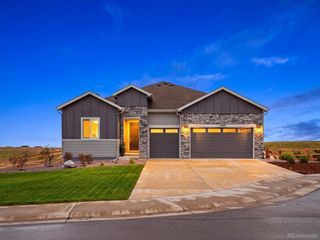
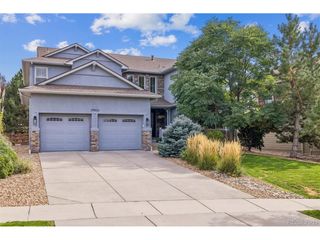
Come home, where rolling hills, sweeping meadows, big skies, and room to spread out set the tone the moment you arrive. Tucked into Parker's Coveted Elkhorn Ranch on 5.1 acres, this home has over 4,600 finished square feet that feel as cozy as they are elegant. Elkhorn Ranch is located just over 10 minutes to local amenities. Natural wood tones, a gracious fireplace, and generous rooms set the tone from the moment you arrive. The living room invites you to curl up and stay awhile, while the formal dining room is ready for holiday dinners and long, lingering conversations. The kitchen is truly the heart of the home, with natural wood cabinetry, granite counters, a center island, a double oven, and a breakfast nook. A main-level office with big windows gives you a bright, inspiring place to work with views to match. Upstairs, the primary suite is a spacious private retreat, with a walk-in closet and a spa-like custom five-piece bath that includes a deep soaking tub. Every space in this home is generously sized and filled with natural light, including a guest room your visitors will never want to leave. There's a walk-out lower level, made for having fun. Movie night is easy in the media room with its projector and screen, and the flexible family room is ready for game nights, hobbies, or whatever brings everyone together. Enjoy watching wildlife on your back deck or gardening in your raised garden beds. In addition to the 2 attached garages, you'll find a 1,200 sq ft barn, with a concrete floor and room for up to 6 more vehicles. That's 9 covered spaces in all! This space is yours to make your own: a workshop, a car lover's dream garage, a place for the RV and toys, a creative studio, or a workspace for your business or hobby. It's all here and ready for your next chapter. Come see it for yourself at our open house on Sunday, October 4, from 12 to 3
- Listing Status:
- Active
- Data Last Updated:
- October 5, 2026 at 7:21AM
- Listing Office:
- Epique Realty : tammihoerner@gmail.com,303-304-7460
- Listing Agent:
- Tammi Hoerner : 303-304-7460
- Contact:
- tammihoerner@gmail.com,303-304-7460
- MLS ID:
- 5927215

- Style: Chalet
- Other Structures: DeckPatio
- Parking: Attached
- Roofing: Fiberglass
- General: FrameStoneConcreteTwo
- HOA Amenities: Trail(s)Trash456.0Annually
- Originating MLS: ires
- School District: Douglas County RE-1
- County: Elbert
- Zoning: RA-1
- View: Mountain(s)HillsPlains View
- Fencing: Partial
- Utilities: Natural Gas Available
- Water: Well
- Sewer: Septic Tank
- Source: ires
- Exclusions: All Sellers Personal ItemsStaging ItemsWagon wheelsbarn implementsyard artbird housesdog run panelshydraulic liftBronco seatswood shelf in basementwood shelf in dining roomdining room curtainswood lathe in 2 car garagerolling pin racks in kitchen.
This listing courtesy of Tammi Hoerner , Epique Realty
Monthly Payment
- Principal & Interest $
- Property Taxes $
- Home Insurance $
- VA Funding Fee $

 New - 3 days ago