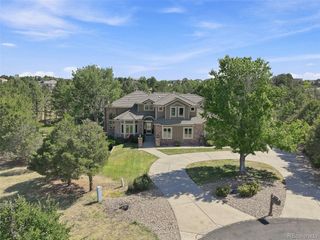
3008 Coal Creek St, Parker, CO 80138
- 4 beds |
- 5 baths |
- 4,300 sqft
 Single-Family Home
  Built in 2018
  5.3acre lot
 12 car garage
  $320/sqft
  Listed 1 day ago
Property Description
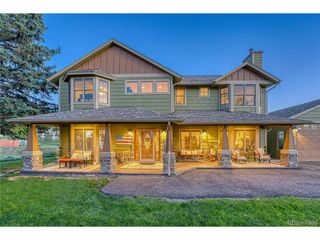
This custom-built home features breathtaking mountain views of both the Front Range and Pikes Peak. This ranch style home, with an open floor plan, provides a cozy space for the everyday and is also spacious enough to host. On the main level, there is a beautiful kitchen with grand quartz island, large dining space, and a functional appliance-ready pantry. The kitchen overlooks the high-vaulted living room and is situated between the bedroom spaces. The master suite is located privately on one end of the home while an additional two bedrooms and bathroom are on the opposite side. An office with beautiful custom built ins and desk space is situated adjacent to the living room. Centrally located is a large staircase to the lower level. The downstairs features a walkout, a wet bar, a custom home-gym, an expansive rec room, powder bath, and a large bedroom with on-suite bath. Most eye-catching is the collectors room, ready for any enthusiast! It goes without saying that a central perk of this property is the property itself! With an oversized backyard, complete with a large lawn, gas fire pit, and large entertaining space, the outdoors are ready to be enjoyed. A conveniently located 2,400 sq ft barn not only provides immense storage/workspace, but is also integrated well into the backyard providing an additional entertainment patio. Thoughtfully planned landscaping, a sprawling collection of mature trees, a property lined fence, and private electric entry gate, elevate this space.
- Listing Status:
- Active
- Data Last Updated:
- October 5, 2026 at 5:23AM
- Listing Office:
- HomeSmart : gibbons.mitchell6@gmail.com
- Listing Agent:
- Mitchell Gibbons : 303-482-6175
- Contact:
- gibbons.mitchell6@gmail.com
- MLS ID:
- 4368504

- General: Sprinkler System>8' Garage DoorHeated GarageOversized Garage
- Other Structures: Patio
- Parking: Attached
- Roofing: Fiberglass
- General: FrameWood SidingConcreteMoss RockOne
- Road/Access: Gravel
- HOA Amenities: Fitness CenterTrash31.0Monthly
- Originating MLS: ires
- School District: Douglas County RE-1
- County: Elbert
- Zoning: RA-1
- View: Hills
- Fencing: Partial
- Utilities: Natural Gas AvailableElectricity AvailableCable Available
- Water: Public
- Sewer: Septic Tank
- Source: ires
- Exclusions: Sellers private property including TVs and Tv mountsgarage refrigeratorlandscape tractors and windmill. All other appliances stay with the property including washer and dryer.
This listing courtesy of Mitchell Gibbons , HomeSmart
Monthly Payment
- Principal & Interest $
- Property Taxes $
- Home Insurance $
- VA Funding Fee $

 New - 3 days ago