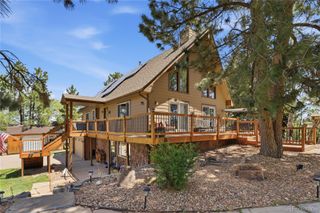
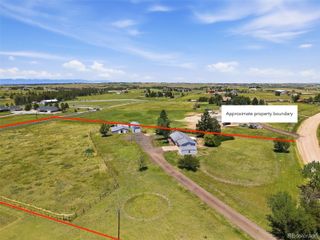
3293 Green Mountain Circle, Parker, CO 80138
- 4 beds |
- 3 baths |
- 2,219 sqft
 Single-Family Home
  Built in 1992
  8.08acre lot
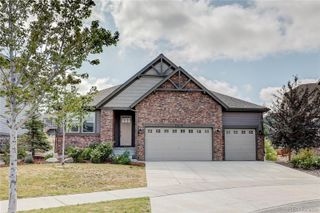
 2 car garage
  $432/sqft
  Listed 9 days ago
Property Description
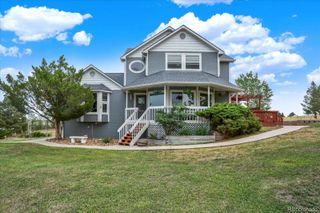
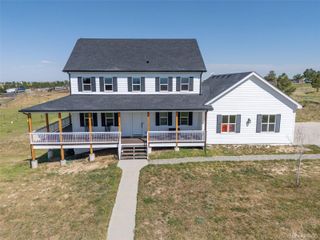
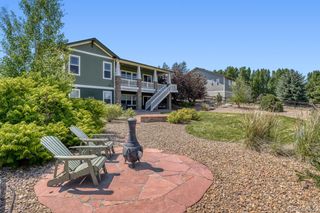
Enjoy peaceful country living in this beautifully updated ranch-style home on over 8 acres with direct access to 383+ acres of Elk Horn Open Space. The open-concept floor plan features vaulted ceilings with exposed wood beams, a floor-to-ceiling brick gas fireplace, and French doors leading to the covered deck, creating seamless indoor-outdoor living. The kitchen offers a large island with seating, stainless steel appliances, and plenty of space for gathering. The spacious primary suite includes private deck access and an en-suite bath with dual vessel sinks. Two additional main-level bedrooms are connected by a Jack-and-Jill bathroom, with one offering private deck access, making it ideal as a bedroom or home office. The finished basement adds a large bonus room, flex room, full bathroom, and a functional laundry room with access to the utility room. Outside, equestrian and livestock enthusiasts will appreciate 5 cross-fenced acres plus 8+ total fenced acres for livestock, a fenced dog area, dry creek bed, a 2-stall barn with runs and an automatic waterer, two livestock sheds, and a garden shed. Relax on the covered deck and enjoy the perfect blend of rustic charm, modern comfort, flexible living spaces, and exceptional outdoor amenities.
- Listing Status:
- Active
- Data Last Updated:
- August 20, 2026 at 3:22PM
- Listing Office:
- Realty One Group Elevations, LLC : 720-770-3770
- Listing Agent:
- James Krodel : 720-326-7177
- MLS ID:
- 3820066

- Style: Contemporary
- Other Structures: Front PorchDeckCovered
- Parking: UnpavedParking spaces: 8
- Roofing: Composition
- Windows: Double Pane Windows
- General: OneConcrete Perimeter
- Road/Access: Public
- Originating MLS: recolorado
- School District: Douglas RE-1
- County: Elbert
- Zoning: RA-1SECTION: 7 TOWNSHIP: 6 RANGE: 64SUBDIVISION: MOUNTAIN VIEW RANCH F4 LOT: 109R103527
- Fencing: Fenced PastureFull
- Current Use: Live/WorkLivestock
- Utilities: Natural Gas Connected
- Sewer: Septic Tank
- Source: recolorado
- Ownership: Individual
- Exclusions: Seller's personal property
This listing courtesy of James Krodel , Realty One Group Elevations, LLC
Monthly Payment
- Principal & Interest $
- Property Taxes $
- Home Insurance $
- VA Funding Fee $