3315 Paintbrush Lane, Parker, CO 80138
- 7 beds |
- 5 baths |
- 4,967 sqft
 Single-Family Home
  Built in 2006
  5.02acre lot
 3 car garage
  $221/sqft
  Listed 16 days ago
Property Description
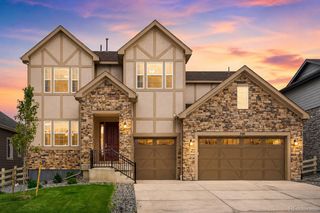
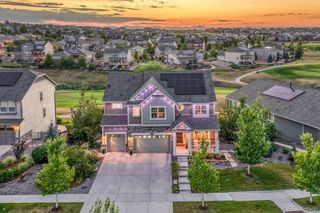
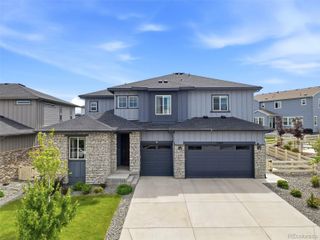
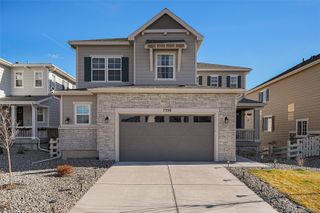
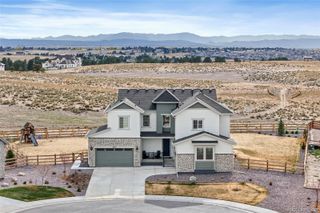
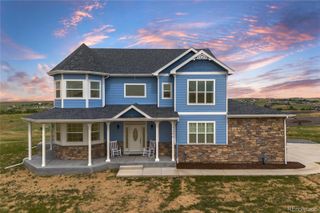
Nestled on five scenic acres in Elkhorn Ranch, this exceptional Craftsman-style home offers the perfect blend of country living and modern comfort. Take in endless Colorado views of Pikes Peak and the front range from the inviting wraparound porch and expansive deck. Recent updates include a new Class 4 hail-resistant roof, and newer carpet throughout. The gourmet updated kitchen is designed for both everyday living and entertaining, featuring a large center island with a 5-burner gas cooktop, slab granite countertops, stainless steel appliances, double ovens, and a sunny breakfast nook. The spacious family room is highlighted by a cozy gas fireplace. The luxurious primary suite features vaulted ceilings, a private retreat area, a spa-inspired five-piece bath with tile flooring, and dual walk-in closets. Upstairs also includes three additional bedrooms and two bathrooms. The finished basement is ideal for entertaining or multi-generational living, complete with a wet bar, wired media room, two additional bedrooms, and abundant storage space. Additional features include two hot water heaters and dual A/C units for year-round comfort. Enjoy the professionally landscaped yard with a garden area featuring drip irrigation and inline fertilization, plus a 10x24 Trex deck, covered patio, playset, and invisible fencing. Zoned for horses and located just minutes from Southlands shopping, dining, and top-rated Douglas County schools. But there is more. The seller has agreed to pay off the Solor Panels at closing! This is a $57,593 value. There is also a pre-wired charge station in the garage. A full house water treatment is also included along with a household humidifier.
- Listing Status:
- Active
- Data Last Updated:
- July 27, 2026 at 2:21AM
- Listing Office:
- Keller Williams DTC : 303-771-7500
- Listing Agent:
- Lynn Wood : 337-255-5787
- MLS ID:
- 7218003

- General: BalconyPrivate Yard
- Style: Traditional
- Other Structures: DeckCovered
- Parking: Smart Garage DoorTandemParking spaces: 3
- Roofing: Shingle
- Windows: Double Pane WindowsWindow Coverings
- General: Two
- Road/Access: Paved
- HOA Amenities: Trash416.0Annually
- Originating MLS: recolorado
- School District: Douglas RE-1
- County: Elbert
- Zoning: RA-1SECTION: 6 TOWNSHIP: 6 RANGE: 64SUBDIVISION: ELKHORN RANCH LOT: 236R117116
- View: Mountain(s)Plains
- Fencing: Full
- Water: Shared Well
- Sewer: Septic Tank
- Source: recolorado
- Ownership: Individual
- Exclusions: None
This listing courtesy of Lynn Wood , Keller Williams DTC
Monthly Payment
- Principal & Interest $
- Property Taxes $
- Home Insurance $
- VA Funding Fee $