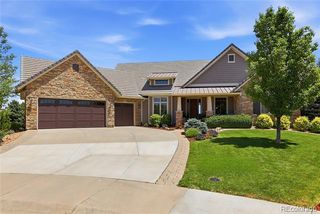
3443 Antelope Ridge Trail, Parker, CO 80138
- 5 beds |
- 5 baths |
- 5,485 sqft
 Single-Family Home
  Built in 2017
  5.01acre lot
 4 car garage
  $287/sqft
  Listed 25 days ago
Property Description
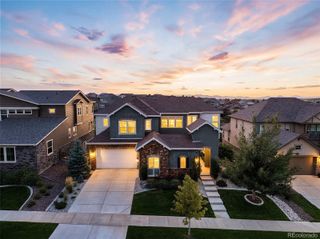
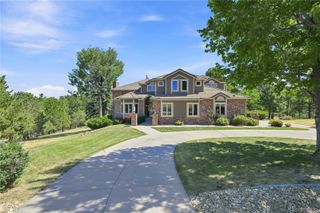
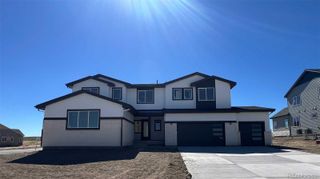
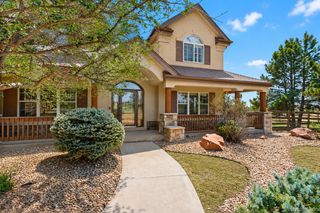
Some homes are simply where you live. Others become part of your story. Set on five acres in coveted Elkhorn Ranch, 3443 Antelope Ridge Trail is a fully custom-built Colorado legacy property with sweeping mountain views, incredible privacy and space to breathe. Inside, soaring ceilings, substantial wood beams and a floor-to-ceiling stone fireplace create warmth and scale, while the chef’s kitchen with two islands, custom cabinetry and a generous walk-in pantry anchors the heart of the home. The main-floor primary suite is its own retreat, complete with private deck access, a spa-inspired bath and an impressive walk-in closet. The finished walkout lower level offers additional space for entertaining, guests, a gym or office, while the fully fenced acreage provides room for horses, a future pool or simply wide-open Colorado living. Minutes from Parker yet worlds away, this is more than a beautiful home—it is the backdrop for holidays, milestones, sunset dinners and a lifetime of memories. Welcome Home.
- Listing Status:
- Active
- Date Added:
- September 10, 2026
- Data Last Updated:
- October 5, 2026 at 5:06PM
- Listing Office:
- The Agency - Denver : vicki.zeeb@outlook.com,303-549-6203
- Listing Agent:
- Vicki Zeeb :
- Contact:
- vicki.zeeb@outlook.com,303-549-6203
- MLS ID:
- 6667382

- General: Fire PitPrivate YardSpa/Hot Tub
- Style: Traditional
- Other Structures: Front PorchDeckPatioCovered
- Parking: ConcreteElectric Vehicle Charging Station(s)Oversized
- Roofing: Composition
- Windows: Double Pane WindowsWindow Coverings
- General: FrameStoneTwoConcrete PerimeterSlab
- HOA Amenities: Trail(s)RecyclingTrash376.0Annually
- Originating MLS: REcolorado
- School District: Douglas RE-1
- County: Elbert
- Zoning: RA-1R116972
- View: Mountain(s)Plains
- Fencing: Full
- Utilities: Electricity ConnectedNatural Gas Connected110V220 Volts
- Water: Shared Well
- Sewer: Septic Tank
- Source: REcolorado
This listing courtesy of Vicki Zeeb , The Agency - Denver
Monthly Payment
- Principal & Interest $
- Property Taxes $
- Home Insurance $
- VA Funding Fee $