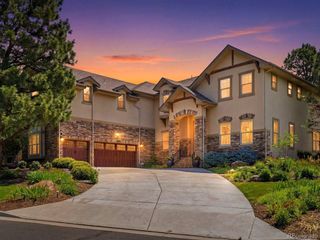
Address unavailable.
- 4 beds |
- 5 baths |
- 4,804 sqft
 Single-Family Home
  Built in 2003
  0.28acre lot
 3 car garage
  $213/sqft
  Listed 10 days ago
Property Description
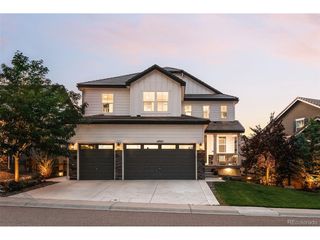
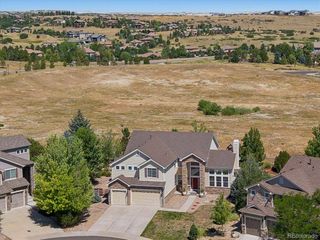
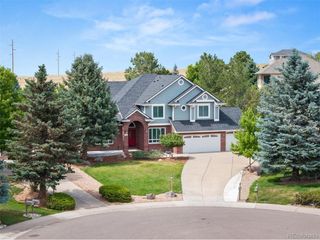
Welcome to this beautifully maintained two-story home in the sought-after Pradera community in Parker. Offering 4 bedrooms, 4 bathrooms, and nearly 4,000 finished square feet, this home features a spacious, functional floor plan designed for comfortable everyday living and effortless entertaining. The inviting main level showcases formal living and dining spaces, a warm family room with a fireplace, and an open kitchen that serves as the heart of the home. The private primary suite is on the main level and features dual sided fireplace that can also be enjoyed in the en-suite bathroom. Upstairs you will find generously sized secondary bedrooms; one with it's own bathroom and the other 2 bedrooms sharing a Jack and Jill bath. Closet and storage space in this home is over the top! Recent upgrades include a new HVAC and air handlers, and new hot water heater, providing comfort and peace of mind. The heated three-car garage is ideal for Colorado winters, hobbies, or extra storage. The partially finished basement is ready to entertain with in-wall theater speaks, full bar, including ice maker, kegerator and dishwasher, along with a full bathroom. The unfinished portion offers incredible potential to customize additional living space, a home theater, gym, or guest suite. Outside, enjoy a beautiful yard in one of Parker's premier neighborhoods with convenient access to parks, trails, top-rated Douglas County schools, golf, shopping, dining, and major commuter routes. This exceptional home combines space, thoughtful updates, and an unbeatable location-ready for you to move in and make it your own.
- Listing Status:
- Active
- Data Last Updated:
- July 27, 2026 at 3:23AM
- Listing Office:
- The Cascade Team Real Estate, Inc. : doug@tctrealestate.com,623-210-0902
- Listing Agent:
- Doug Young : 623-210-0902
- MLS ID:
- 7853397

- General: Heated Garage
- Parking: Attached
- Roofing: Composition
- Windows: Window Coverings
- General: FrameStoneWood SidingConcreteTwo
- HOA Amenities: ClubhousePoolTrash424.0Annually
- Originating MLS: ires
- School District: Douglas County RE-1
- County: Douglas
- Zoning: PDU
- Fencing: Fenced
- Utilities: Natural Gas AvailableElectricity AvailableCable Available
- Water: City
- Sewer: Public Sewer
- Source: ires
- Exclusions: Personal property.
This listing courtesy of Doug Young , The Cascade Team Real Estate, Inc.
Monthly Payment
- Principal & Interest $
- Property Taxes $
- Home Insurance $
- VA Funding Fee $

 New - 3 days ago