5181 Warbler Court, Parker, CO 80134
- 5 beds |
- 6 baths |
- 6,529 sqft
 Single-Family Home
  Built in 2004
  0.7acre lot
 3 car garage
  $349/sqft
  Listed 1 month ago
Property Description
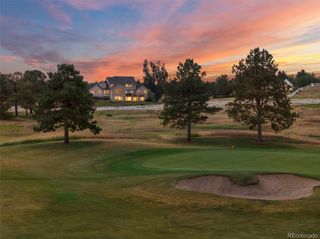
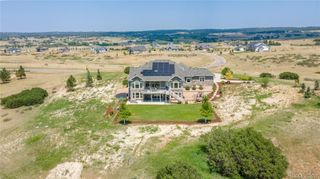
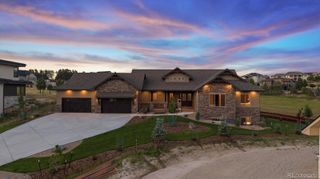
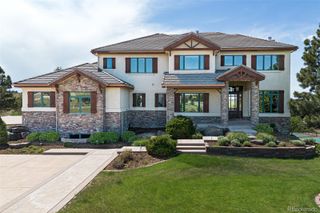
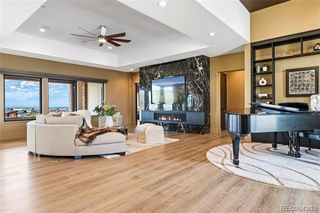
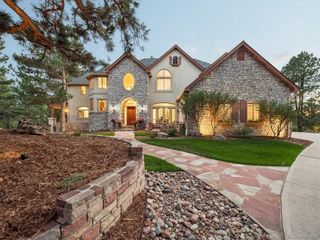
A landmark residence in The Timbers captures the warmth and character of a classic Beaver Creek lodge, complemented by sweeping Colorado Front Range views. Set on a large homesite at the end of a quiet cul-de-sac and backing to open space, this extraordinary custom home offers 7,029 square feet, five bedrooms and six bathrooms in one of the neighborhood’s most remarkable settings. Hand-hewn timbers, hardwood floors, knotty alder cabinetry and exquisite custom woodwork create a refined yet inviting mountain aesthetic. The dramatic two-story family room is anchored by a towering stone fireplace, while a graceful circular staircase and distinctive fixtures showcase the craftsmanship found throughout. Five fireplaces—in the family room, kitchen, office, primary suite and basement—add warmth and character. The main-floor office is a showpiece with rich wood detailing and its own fireplace. Designed for effortless entertaining, the home features a fully equipped main-level bar with an ice maker, dishwasher and beverage refrigerator, an additional basement bar, a dedicated wine cellar and a butler’s pantry adjoining the formal dining room. The kitchen includes a Viking four-burner range, grill, griddle, commercial-style hood and double ovens, with an outdoor grilling area nearby. Each secondary bedroom offers thoughtful custom features, including walk-in closets, built-in shelving, a loft and private ensuite baths. The upper-level laundry provides extensive cabinetry, a utility sink and a large linen closet. Two powder rooms serve the main level, while a hidden storage room beneath the single-bay garage adds valuable space. A wraparound porch with multiple access points connects the interior to the spectacular setting. A private dog run, whole-house Lutron lighting and an integrated sound system add convenience. Grand yet welcoming, this one-of-a-kind residence embodies timeless Colorado architecture, exceptional craftsmanship and an irreplaceable setting in The Timbers.
- Listing Status:
- Active
- Date Added:
- August 21, 2026
- Data Last Updated:
- October 5, 2026 at 7:08AM
- Listing Office:
- RE/MAX Alliance : steven@stevenbeam.com,303-941-4663
- Listing Agent:
- Steven Beam :
- Contact:
- steven@stevenbeam.com,303-941-4663
- MLS ID:
- 3305672

- General: BalconyPrivate YardRain Gutters
- Style: Mountain Contemporary
- Other Structures: RooftopFront PorchWrap AroundDeckPatioCovered
- Parking: ConcreteDry WalledFinishedLightedOversizedStorage
- Roofing: Concrete
- Windows: Double Pane Windows
- General: FrameStuccoTwo
- HOA Amenities: 405.0Annually
- Originating MLS: REcolorado
- School District: Douglas RE-1
- County: Douglas
- Zoning: PDUR0419501
- View: MeadowMountain(s)Valley
- Fencing: Partial
- Utilities: Electricity ConnectedNatural Gas Connected
- Water: Public
- Sewer: Public Sewer
- Source: REcolorado
This listing courtesy of Steven Beam , RE/MAX Alliance
Monthly Payment
- Principal & Interest $
- Property Taxes $
- Home Insurance $
- VA Funding Fee $