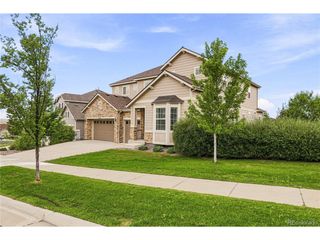
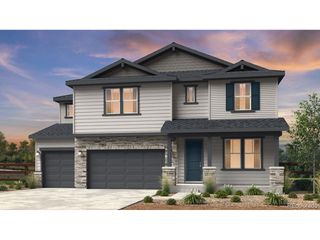
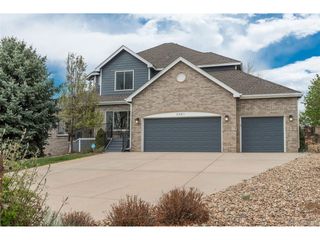
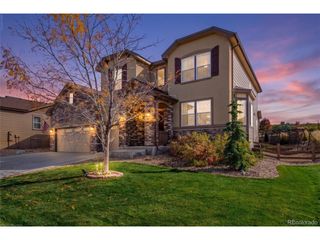
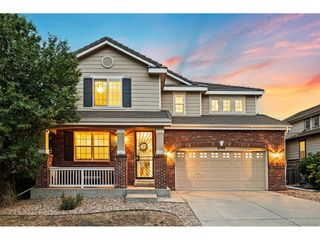
5373 Spur Cross Trl, Parker, CO 80134
- 6 beds |
- 6 baths |
- 5,505 sqft
 Single-Family Home
  Built in 2005
  0.28acre lot
 3 car garage
  $168/sqft
  Listed 15 days ago
Property Description
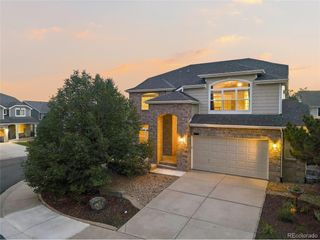
Welcome to an exceptional home in the highly sought-after Pradera community, where timeless design, generous living spaces, and Colorado's natural beauty come together. A dramatic two-story entry filled with natural light creates an inviting first impression, leading to elegant formal living and dining spaces designed for both everyday living and memorable gatherings. The heart of the home is the expansive gourmet kitchen featuring abundant workspace, a pantry, and a casual dining area that flows seamlessly into the warm and welcoming family room with a fireplace. A main level bedroom offers flexibility for today's lifestyle including home office/crafting space, while the convenient laundry and powder room enhance everyday function. The finished basement expands the home's versatility with a guest suite, two 3/4 baths, a kitchenette (which feels like a full size kitchen) with dining space, theater room, craft room, exceptional storage, and flexible areas suited for a variety of needs including multi-generational living. Upstairs, the spacious primary retreat offers a sitting area with its own fireplace and media connections, a spa-inspired bath with a soaking tub and separate shower, and an impressive wraparound closet. Additional upstairs bedrooms are thoughtfully connected by well-designed bath layouts. Outside, the peaceful backyard creates a tranquil escape with an extended covered patio and a beautiful waterfall feature, ready to be enjoyed when local water guidelines permit. Located in Pinery West's desirable Pradera community, residents enjoy scenic open spaces, rolling hills, nearby golf, trails, parks, pool, clubhouse and convenient access to historic downtown Parker's local restaurants, boutiques, year-round events, and recreation. With easy connections to Denver, Castle Rock, and outdoor adventures throughout Colorado, this home offers an outstanding combination of comfort, flexibility, and an exceptional community setting.
- Listing Status:
- Active
- Data Last Updated:
- August 20, 2026 at 12:24PM
- Listing Office:
- 8z Real Estate : jen@jmdenverhomes.com,303-204-6494
- Listing Agent:
- Jennifer Morrissette : 303-204-6494
- Contact:
- jen@jmdenverhomes.com,303-204-6494
- MLS ID:
- 9424114

- Style: In-Law Area
- Other Structures: Patio
- Parking: Attached
- Roofing: Composition
- Windows: Window Coverings
- General: FrameTwo
- HOA Amenities: ClubhousePool482.0Annually
- Originating MLS: ires
- School District: Douglas County RE-1
- County: Douglas
- Zoning: PDU
- Fencing: Fenced
- Water: City
- Sewer: Public Sewer
- Source: ires
- Exclusions: None
This listing courtesy of Jennifer Morrissette , 8z Real Estate
Monthly Payment
- Principal & Interest $
- Property Taxes $
- Home Insurance $
- VA Funding Fee $

 New - 1 day ago