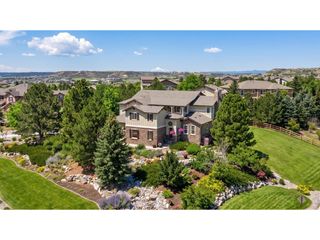
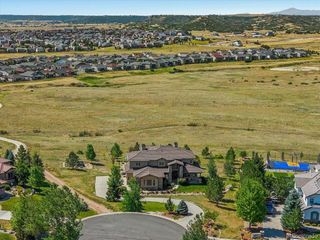
5551 Ponderosa Dr, Parker, CO 80134
- 5 beds |
- 6 baths |
- 5,451 sqft
 Single-Family Home
  Built in 1991
  2.3acre lot
 3 car garage
  $275/sqft
  Listed 1 month ago
Property Description
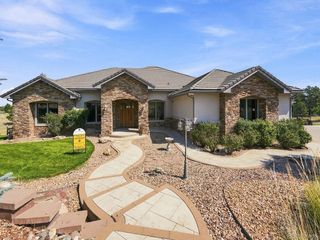
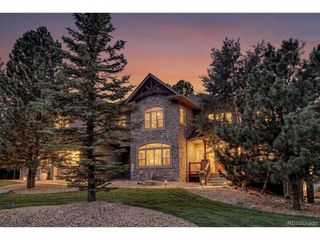
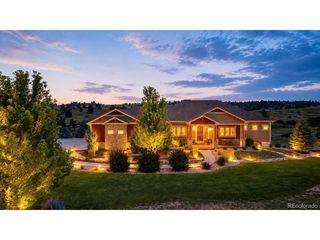
This stunning custom built home offers everything you've been searching for and more, perfectly situated on 2.3 private acres. This home was designed with gorgeous architectural detail and an abundance of natural light. As you walk in the front door your are greeted with beautiful hardwood floors. The main floor is designed for both relaxing and entertaining. The gourmet kitchen offers gas cook top, double-oven, large island, slab granite counter tops, wood beam ceiling, an abundance of counter space and a walk-in pantry. The living room features cathedral ceiling and a gas fireplace. Elegant dinning room with fireplace is perfect for formal entertaining. On the second floor you will find a luxurious primary bedroom with office/retreat and recently renovated ensuite bathroom and two large walk-in closets. Three additional bedrooms and two bathrooms are also located on this level, with two connected by a Jack & Jill bathroom. The walk-out lower level is designed for recreation and relaxation, featuring a spacious family room with fireplace, recreation room and bedroom with 3/4 ensuite bathroom. Expansive outdoor living with large wrap-around deck and gazebo is ideal for relaxing or entertaining.
- Listing Status:
- Active
- Data Last Updated:
- August 20, 2026 at 1:23PM
- Listing Office:
- HomeSmart : brucerewerts@msn.com,303-885-4810
- Listing Agent:
- Bruce Rewerts : 303-885-4810
- Contact:
- brucerewerts@msn.com,303-885-4810
- MLS ID:
- 6860769

- General: Sprinkler SystemOversized Garage
- Other Structures: DeckPatio
- Parking: Attached
- Roofing: Tile
- Windows: Window Coverings
- General: FrameConcreteTwo
- HOA Amenities: 150.0Annually
- Originating MLS: ires
- School District: Douglas County RE-1
- County: Douglas
- Zoning: ER
- Utilities: Natural Gas AvailableElectricity Available
- Water: City
- Sewer: Septic Tank
- Source: ires
- Exclusions: Sellers personal property.
This listing courtesy of Bruce Rewerts , HomeSmart
Monthly Payment
- Principal & Interest $
- Property Taxes $
- Home Insurance $
- VA Funding Fee $