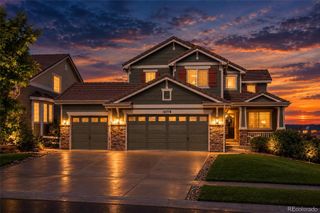
5590 Amarosa Drive, Parker, CO 80134
- 4 beds |
- 3 baths |
- 2,639 sqft
 Single-Family Home
  Built in 2024
  6,970sqft lot
 3 car garage
  $322/sqft
  Listed 12 hours ago
Property Description
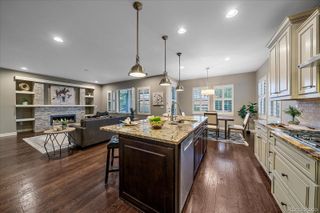
Welcome to 5590 Amarosa Dr, a stunning 2024-built home perfectly positioned on a premium corner lot in Parker’s desirable Allison Ranch community. Featuring 4 bedrooms, 3 bathrooms, a highly sought-after walkout basement, and an oversized 3-car garage, this home delivers an exceptional combination of modern style, space, and functionality. Step inside to a bright, open-concept floor plan showcasing modern finishes, clean contemporary design, and abundant natural light. The spacious layout flows effortlessly between the main living areas, creating an inviting setting for both everyday living and entertaining. The walkout basement is a major highlight, adding incredible versatility and direct access to the backyard and patio. Whether envisioned as additional living space, a recreation room, home gym, office, guest retreat, or entertainment area, the possibilities are endless. Upstairs, the deck provides another great space to relax, entertain, and enjoy Colorado’s beautiful weather. Outside, the premium corner-lot setting creates a more open and spacious feel while offering added privacy. The 3-car garage provides plenty of room for vehicles, storage, recreational gear, or a workshop. With nearly new construction, modern finishes, a premium corner lot, walkout basement, 3-car garage, deck and patio, this Allison Ranch home offers the features and flexibility that are hard to find all in one property. Conveniently located near Parker’s shopping, dining, parks, trails, and everyday amenities—this is one you won’t want to miss!
- Listing Status:
- Active
- Date Added:
- October 5, 2026
- Data Last Updated:
- October 5, 2026 at 5:06PM
- Listing Office:
- Full Circle Realty CO : ssarealtyllc@gmail.com,303-548-4886
- Listing Agent:
- Abhinav Chalavadi :
- Contact:
- ssarealtyllc@gmail.com,303-548-4886
- MLS ID:
- 5066659

- General: LightingPrivate Yard
- Style: Mountain Contemporary
- Other Structures: Front PorchDeckPatioCovered
- Roofing: Composition
- General: Cement SidingTwo
- HOA Amenities: ClubhouseFitness CenterPool128.75Monthly
- Originating MLS: REcolorado
- School District: Douglas RE-1
- County: Douglas
- Zoning: R0612644
- Water: Public
- Sewer: Public Sewer
- Source: REcolorado
This listing courtesy of Abhinav Chalavadi , Full Circle Realty CO
Monthly Payment
- Principal & Interest $
- Property Taxes $
- Home Insurance $
- VA Funding Fee $

 New - 3 days ago