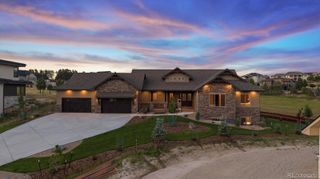
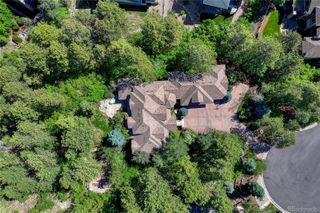
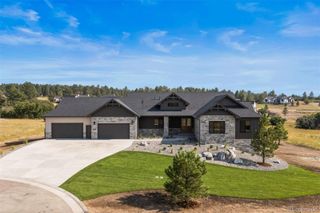
5709 Campina Way, Parker, CO 80134
- 6 beds |
- 6 baths |
- 5,096 sqft
 Single-Family Home
  Built in 2020
  1.58acre lot
 7 car garage
  $461/sqft
  Listed 1 month ago
Property Description
Welcome to an extraordinary custom home in the prestigious Pradera Golf Course Community, ideally situated on over 1.5 acres along the 2nd hole and tucked into a quiet cul-de-sac. Designed for liveable luxury and exceptional flexibility, this one-of-a-kind property offers possibilities few homes can match. The rare 1,200 sq ft attached 2-bed, 2-bath ADU is ideal for multi-generational living, guests, a nanny or rental income. Complete with a full kitchen, living room, laundry, patio with firepit and private garage, it offers independent living while cohesively integrating with the main home off of the mudroom and kitchen, if needed. For the entrepreneur, collector or hobbyist, enjoy 7+ true garage spaces: 3 bays in main garage, 1 for ADU, and 3+ bays in a thermostat controlled finished toy garage/rec room with both exterior access and private access from the large second-floor home office above–ideal for a business, studio, teen hangout or bedroom. Inside, soaring ceilings, grand spiral staircase, 2-story Travertine fireplace, future elevator capabilities and custom cabinetry make a statement. The Chef’s kitchen features a Dacor 6-burner range, double ovens with specialty functions, three built-in freezers, smart refrigerator, leathered quartz counters and a breakfast nook with roll-up garage door to the backyard. The private primary retreat features golf views, 3-sided gas fireplace, jetted soaking tub, huge walk-in shower, custom closet and adjacent laundry. Two additional bedrooms offer ensuite baths, a bonus loft, plus the hidden home office/additional bedroom. Effortless living comes standard with smart Lutron lighting, Hunter Douglas smart blinds, smart appliances, upgraded Wi-Fi, whole-home entertainment and interactive security. High-tech living + low-maintenance landscaping make travel easy! Meticulously maintained with routinely serviced systems and a certified roof, this exceptional property delivers the ultimate in flexible, sophisticated living.
- Listing Status:
- Active
- Date Added:
- August 21, 2026
- Data Last Updated:
- October 5, 2026 at 7:08AM
- Listing Office:
- West and Main Homes Inc : janell@westandmainhomes.com,720-469-5332
- Listing Agent:
- Janell Arant :
- Contact:
- janell@westandmainhomes.com,720-469-5332
- MLS ID:
- 7406769

- General: Fire PitGas GrillGas ValveLightingPrivate YardRain GuttersSmart Irrigation
- Style: Contemporary
- Other Structures: Front PorchCovered
- Parking: 220 VoltsConcreteDry WalledElectric Vehicle Charging Station(s)Exterior Access DoorFinishedFloor CoatingGuestHeated GarageInsulatedLightedOversizedStorageTandem
- Roofing: Concrete
- Windows: Double Pane WindowsEgress WindowsWindow Coverings
- General: FrameStoneStuccoTwo
- HOA Amenities: ClubhouseFitness CenterGolf CourseParkPlaygroundPoolSaunaSpa/Hot TubTennis Court(s)Reserve FundRecyclingTrash424.0Annually
- Originating MLS: REcolorado
- School District: Douglas RE-1
- County: Douglas
- Zoning: PDUR0454037
- View: Golf Course
- Fencing: FullPartial
- Utilities: Cable AvailableElectricity ConnectedInternet Access (Wired)Natural Gas ConnectedPhone Available
- Water: Public
- Sewer: Public Sewer
- Source: REcolorado
This listing courtesy of Janell Arant , West and Main Homes Inc
Monthly Payment
- Principal & Interest $
- Property Taxes $
- Home Insurance $
- VA Funding Fee $

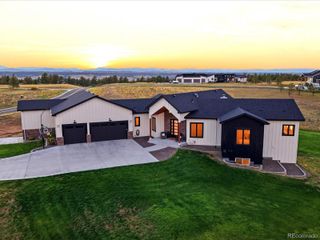
 New - 3 days ago