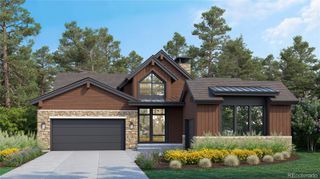
5732 Regal Oak Lane, Parker, CO 80134
- 4 beds |
- 6 baths |
- 4,879 sqft
 Single-Family Home
  Built in 2016
  0.5acre lot
 3 car garage
  $430/sqft
  Listed 4 months ago
Property Description
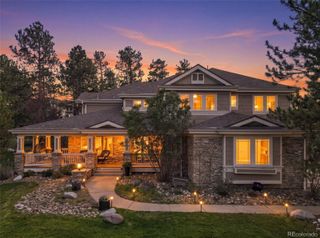
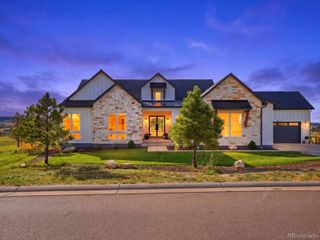
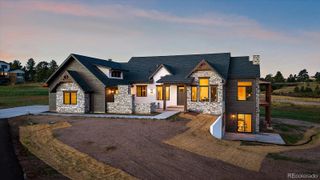
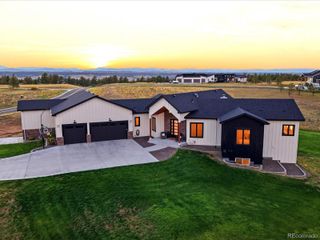
Set within a peaceful Parker setting, this Sterling Custom Homes residence blends refined design with a strong connection to its natural surroundings. The exterior’s combination of stone and wood creates a warm, timeless presence, while inside, the home unfolds into a thoughtfully designed 4-bedroom, 6-bath layout filled with natural light, rich hardwood flooring, and a clean, cohesive finish throughout. The main level is designed for both everyday living and entertaining, anchored by a striking stone fireplace that rises to meet vaulted, wood-beamed ceilings. In the main living area, an expansive wall of sliding glass doors opens to a covered deck, creating a seamless indoor-outdoor flow that is ideal for both quiet evenings and larger gatherings. The kitchen is equally functional & inviting, featuring high-end stainless steel appliances, generous cabinetry, and a layout that connects effortlessly to the surrounding living & dining spaces. The comfort and detail continue with well-appointed bedroom suites, including a spacious primary retreat with direct access to the deck. The five-piece primary bath offers a quiet, spa-like feel with heated floors, a feature also extended to the upstairs secondary bathroom for added everyday comfort. Additional interior highlights include a dedicated main-level office and a finished walk-out basement with a second fireplace and a fully equipped wet bar, creating a versatile space for relaxing or hosting. Outdoors, the home takes full advantage of its setting, backing to a greenbelt and featuring a beautifully landscaped yard with a tranquil waterfall element. Practical features are equally well considered, including an upstairs laundry room, mudroom, & an attached three-car garage. The garage has been upgraded with a newly refitted 10-foot 6-inch door, designed to accommodate the current owner’s Sprinter RV. New roof and metal replaced 2024 grade 4 shingles. Reverse osmosis filtration in the kitchen.
- Listing Status:
- Active
- Date Added:
- May 21, 2026
- Data Last Updated:
- October 5, 2026 at 7:08AM
- Listing Office:
- RE/MAX Alliance : steven@stevenbeam.com,303-941-4663
- Listing Agent:
- Steven Beam :
- Contact:
- steven@stevenbeam.com,303-941-4663
- MLS ID:
- 6466453

- General: LightingPrivate YardRain GuttersWater Feature
- Style: Mountain Contemporary
- Other Structures: Front PorchDeckPatioCovered
- Parking: ConcreteDry WalledFinishedLightedOversizedOversized Door
- Roofing: Composition
- General: FrameStuccoOne
- HOA Amenities: 600.0Annually
- Originating MLS: REcolorado
- School District: Douglas RE-1
- County: Douglas
- Zoning: R0485562
- View: MeadowMountain(s)
- Fencing: Partial
- Utilities: Electricity ConnectedNatural Gas Connected
- Water: Public
- Sewer: Public Sewer
- Source: REcolorado
This listing courtesy of Steven Beam , RE/MAX Alliance
Monthly Payment
- Principal & Interest $
- Property Taxes $
- Home Insurance $
- VA Funding Fee $

 New - 3 days ago