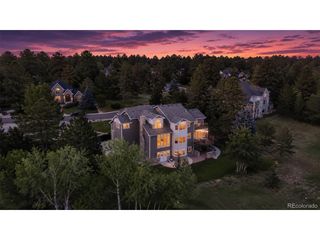
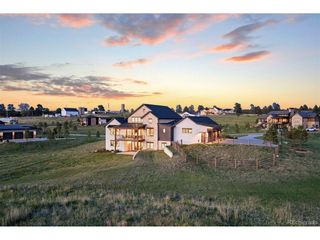
5759 Angel Oak Ct, Parker, CO 80134
- 5 beds |
- 4 baths |
- 5,323 sqft
 Single-Family Home
  Built in 2020
  0.51acre lot
 3 car garage
  $319/sqft
  Listed 25 days ago
Property Description
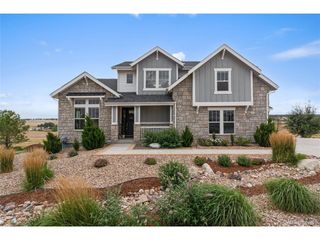
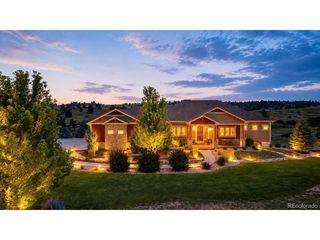
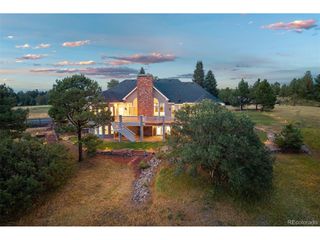
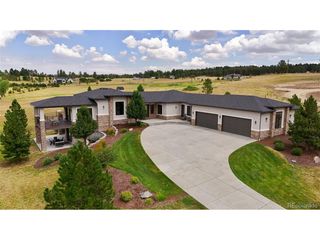
Unobstructed, sweeping mountain views take center stage in this extraordinary Timbers residence, where endless alpine vistas create a breathtaking backdrop from nearly every room. Showcasing one of the community's most sought-after single-level floor plans, this exceptional home seamlessly blends sophisticated design with effortless living. Thoughtfully designed with five spacious bedrooms, an expansive walk-out basement, and a versatile flex space perfect for a home office, fitness studio, media room, or playroom, this home adapts effortlessly to every stage of life. Inside, modern, designer-inspired finishes create a sophisticated yet inviting atmosphere, while numerous high-end upgrades elevate both style and functionality throughout. The generous homesite provides exceptional privacy and ample room to relax, entertain, and enjoy Colorado's outdoor lifestyle Whether you're captivated by the breathtaking panoramic mountain vistas, the seamless indoor-outdoor living, or the abundance of thoughtfully designed living space, this home delivers an exceptional lifestyle in one of The Timbers' most desirable settings.
- Listing Status:
- Pending
- Data Last Updated:
- August 20, 2026 at 1:23PM
- Listing Office:
- Debbie Carroll : 720-900-8032
- Listing Agent:
- Debbie Carroll : 720-900-8032
- Contact:
- 720-900-8032
- MLS ID:
- 7189614

- General: Open FloorplanPantryWalk-In Closet(s)Wet BarKitchen Island
- Appliances: DishwasherRefrigeratorWasherDryerMicrowaveDisposal
- Basement: Partially FinishedSlabWalk-Out AccessSump Pump
- A/C: Central Air
- Heating: Forced Air
- Fireplace: Gas LogLiving Room
- Eco/Green Feature: WindowsThermostat
- General: Sprinkler System
- Other Structures: DeckPatio
- Parking: Attached
- Roofing: Composition
- General: StoneStuccoOne
- HOA Amenities: Trash54.63Monthly
- Originating MLS: ires
- School District: Douglas County RE-1
- County: Douglas
- View: Mountain(s)
- Fencing: Fenced
- Utilities: Electricity Available
- Water: City
- Sewer: Public Sewer
- Source: ires
- Exclusions: Seller Personal Property
This listing courtesy of Debbie Carroll , Debbie Carroll
Monthly Payment
- Principal & Interest $
- Property Taxes $
- Home Insurance $
- VA Funding Fee $