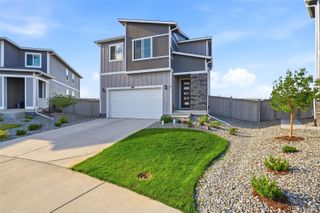
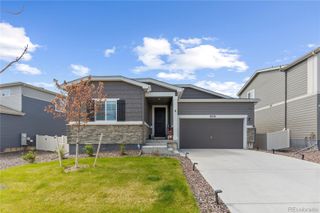
6272 Verve Lane, Parker, CO 80134
- 3 beds |
- 2 baths |
- 2,039 sqft
 Single-Family Home
  Built in 2026
  5,663sqft lot
 2 car garage
  $341/sqft
  Listed 2 days ago
Property Description
New Toll Brothers Home Available for Move-In October 2026! The Breuer Prairie welcomes you with an inviting foyer and 10-foot ceilings throughout, creating the perfect backdrop for showcasing artwork and personal touches. An oversized walk-in pantry offers exceptional flexibility, whether used as a coffee or tea station, prep area, or dedicated workspace. The spacious great room provides a warm and inviting gathering space, complete with a cozy fireplace and an abundance of natural light. Just beyond, the expansive patio is ideal for entertaining guests or enjoying a quiet evening outdoors. The extended primary suite is privately situated and features a spa-like bath with a luxurious shower along with a soaking tub, offering a relaxing retreat at the end of the day. Don't miss this incredible opportunity to own a new home in this vibrant community. Residents enjoy direct access to the Cherry Creek Trail, pickleball courts and a tranquil botanical garden where nature awaits. Schedule your tour today!
- Listing Status:
- Active
- Data Last Updated:
- August 20, 2026 at 7:22AM
- Listing Office:
- Coldwell Banker Realty 56 : 303-235-0400
- Listing Agent:
- Amy Ballain : 720-490-6865
- MLS ID:
- 2775221

- Style: Contemporary
- Other Structures: PatioCovered
- Parking: ConcreteDry WalledSmart Garage DoorParking spaces: 2
- Roofing: Composition
- Windows: Double Pane WindowsEgress Windows
- General: OneConcrete PerimeterSlab
- Road/Access: Public
- HOA Amenities: Garden AreaTennis Court(s)Trail(s)Maintenance GroundsRecyclingSnow RemovalTrash200.0Monthly
- Originating MLS: recolorado
- School District: Douglas RE-1
- County: Douglas
- Zoning: LOT 51 CROSS CREEK 1 0.13 AM/LR0621679
- Fencing: Partial
- Utilities: Cable AvailableElectricity AvailableElectricity ConnectedElectricity To Lot LineInternet Access (Wired)Natural Gas ConnectedPhone Available
- Water: Public
- Sewer: Public Sewer
- Source: recolorado
- Ownership: Builder
- Exclusions: None
This listing courtesy of Amy Ballain , Coldwell Banker Realty 56
Monthly Payment
- Principal & Interest $
- Property Taxes $
- Home Insurance $
- VA Funding Fee $

 New - 3 days ago