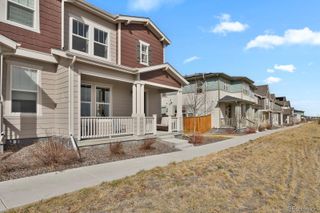
6515 Pinewood Drive, Parker, CO 80134
- 3 beds |
- 3 baths |
- 1,992 sqft
 Town Home
  Built in 1973
  —— sqft lot
  2 car garage
  $223/sqft
  Listed 1 month ago
Property Description
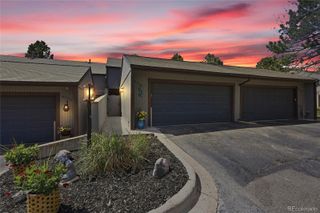
Welcome to this beautifully refreshed townhome in the heart of The Pinery—offering tranquil golf course views, multiple outdoor living spaces, and a unique multi-level layout that provides both space and privacy. Surrounded by mature trees, open space, and all the charm of this beloved community, this home combines comfort with Colorado beauty. Step through the private courtyard and into the entry-level which includes a bedroom and a refreshed half bath—ideal for guests, a home office, or private retreat. Head upstairs to the main living space, where natural light pours through expansive glass sliding doors that open to a balcony overlooking the golf course and The Pinery Country Club. This level features a spacious living room, granite-countered kitchen with new backsplash, dining area with gas fireplace, professionally installed blinds, and fresh paint throughout. The upper level includes a versatile loft, a beautifully updated full bathroom, and two bedrooms—including a primary suite with renovated ensuite, and new carpet. The finished lower level offers additional living space with a cozy fireplace, new blinds, and large glass doors that provide walk-out access to the lower patio—perfect for relaxing or entertaining. Additional features include all new six-panel interior doors, 2 car garage and stylish touches throughout. Whether you're sipping coffee on the balcony, enjoying the serene courtyard, or taking in sunset views over the golf course, this home is your gateway to peaceful, low-maintenance living in one of Parker’s most scenic and established neighborhoods. Enjoy close proximity to parks, trails, and all that The Pinery has to offer—schedule your private showing today!
- Listing Status:
- Active
- Data Last Updated:
- July 27, 2026 at 5:21AM
- Listing Office:
- Coldwell Banker Realty 24 : 303-409-1300
- Listing Agent:
- Gifford Dudley : 303-356-3947
- MLS ID:
- 3718649

- General: Balcony
- Other Structures: PatioCovered
- Parking: Parking spaces: 2
- Roofing: Composition
- General: Three Or More
- Road/Access: Public
- HOA Amenities: ReservesInsuranceMaintenance GroundsMaintenance StructureSnow RemovalTrash360.0Monthly
- Originating MLS: recolorado
- School District: Douglas RE-1
- County: Douglas
- Zoning: PDULOT 39 THE PINERY TWNHSE DEV AMNDED 301-135 .029 AM/LR0115537
- View: Golf Course
- Utilities: Cable AvailableElectricity AvailableElectricity Connected
- Water: Public
- Sewer: Public Sewer
- Source: recolorado
- Ownership: Individual
- Exclusions: Outdoor furniturestained glass windowspersonal property
This listing courtesy of Gifford Dudley , Coldwell Banker Realty 24
Monthly Payment
- Principal & Interest $
- Property Taxes $
- Home Insurance $
- VA Funding Fee $