6541 Alpine. Dr, Parker, CO 80134
- 3 beds |
- 3 baths |
- 3,284 sqft
 Single-Family Home
  Built in 1972
  3.7acre lot
 2 car garage
  $266/sqft
  Listed 4 days ago
Property Description
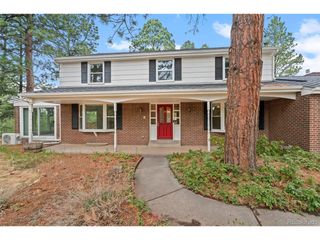
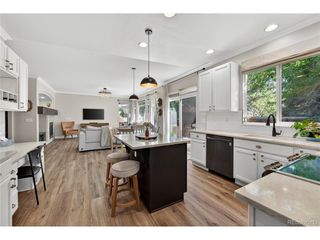
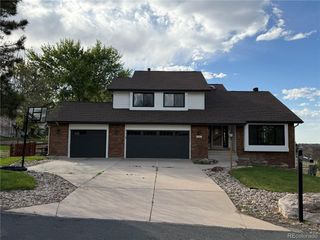
Tucked away on 3.7 picturesque acres in Parker's highly sought-after Hidden Village neighborhood, this exceptional horse property is the perfect blend of Colorado charm, peaceful privacy, and everyday convenience. With breathtaking mountain views, wide open spaces, and a setting that feels worlds away, yet just minutes from top-rated schools, shopping, dining, and downtown Parker. This is the kind of property that rarely comes along. Designed for those who crave both comfort and adventure, the property is fully equestrian-ready with a 3-stall barn, tack room, attached corral, and expansive pasture space. The home itself offers more than 3,200 finished square feet filled with warmth, character, and natural light. Vaulted ceilings and an open-concept layout create an inviting atmosphere, while the spacious living room with a wood-burning fireplace flows seamlessly into the kitchen and dining areas-perfect for entertaining or cozy nights at home. Outdoor living takes center stage with a wraparound deck, retractable awnings, and endless opportunities to relax, entertain, or simply soak in the sweeping views and fresh Colorado air. The main floor also includes a flexible office or guest space and convenient laundry room. Upstairs, the primary suite is a private retreat complete with vaulted ceilings and a luxurious 5-piece bath. Downstairs, the finished walkout basement opens to a covered porch and offers a large family room, an additional bedroom, second fireplace, and bonus room which is ideal for guests, hobbies, or multi-generational living. The property includes a newer roof on both the home and barn (2022), owned solar with upgraded interconnection and net metering, updated mechanicals, private well, and septic system. A rare opportunity to own a true Colorado gem where acreage, views, equestrian amenities, and modern convenience come together in one unforgettable property.
- Listing Status:
- Active
- Data Last Updated:
- May 25, 2026 at 7:21AM
- Listing Office:
- Realty One Group Elevations, LLC : krodelteam@gmail.com,720-326-7177
- Listing Agent:
- James Krodel : 720-326-7177
- MLS ID:
- 8842567

- Style: Chalet
- Other Structures: Patio
- Parking: Attached
- Roofing: Composition
- General: FrameStuccoBi-Level
- Road/Access: Dirt
- HOA Amenities: Trail(s)60.0Annually
- Originating MLS: ires
- School District: Douglas County RE-1
- County: Douglas
- Zoning: RR
- View: Mountain(s)
- Fencing: Partial
- Utilities: Natural Gas AvailableElectricity AvailableCable Available
- Water: Well
- Sewer: Septic Tank
- Source: ires
- Exclusions: Personal Property
This listing courtesy of James Krodel , Realty One Group Elevations, LLC
Monthly Payment
- Principal & Interest $
- Property Taxes $
- Home Insurance $
- VA Funding Fee $

 New - 3 days ago