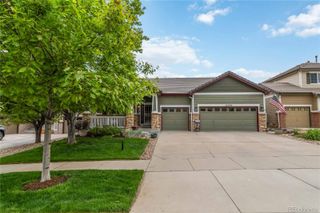
6575 Coldwater Drive, Parker, CO 80134
- 5 beds |
- 3 baths |
- 3,436 sqft
 Single-Family Home
  Built in 2021
  10,454sqft lot
 3 car garage
  $253/sqft
  Listed 3 days ago
Property Description
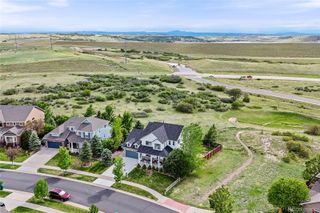
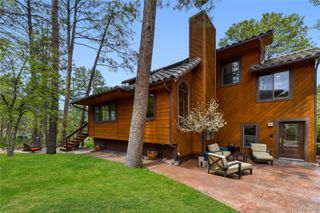
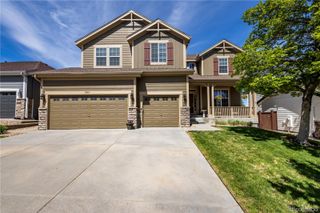
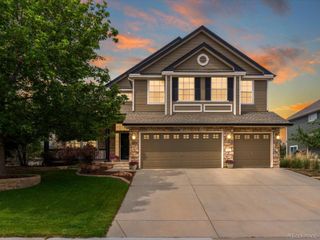
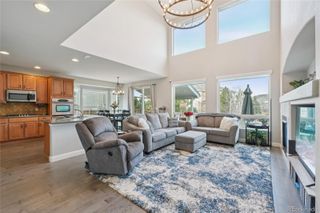
Beautifully updated and meticulously maintained ranch-style home in South Parker offering comfortable main-level living with stylish updates, modern finishes, and exceptional pride of ownership throughout. Thoughtfully upgraded from top to bottom, this home showcases quality improvements and tasteful updates in every space. The bright, open floor plan creates a warm and welcoming atmosphere that is perfect for both everyday living and entertaining. The spacious living areas are complemented by updated fixtures, refreshed finishes, and a seamless flow throughout the home. The primary suite features a beautifully updated walk-in shower, while the recently remodeled basement bathroom and shower provide added comfort and style for guests or additional living space. Step outside to enjoy the fully and beautifully landscaped backyard along with a large covered patio, creating the perfect outdoor setting for relaxing or hosting gatherings year-round. Ideally located near parks, trails including the Cherry Creek Trail, shopping, top-rated schools, Pinery Country Club, The Club at Pradera as well as the community clubhouse and swimming pool, this exceptional home offers both convenience and lifestyle. Don’t miss the opportunity to make this exceptional Parker home your own!
- Listing Status:
- Active
- Data Last Updated:
- May 30, 2026 at 6:22PM
- Listing Office:
- Coldwell Banker Realty 44 : 303-841-5263
- Listing Agent:
- Kelly McLendon : 303-217-6003
- MLS ID:
- 3696714

- General: Gas ValveLightingPrivate Yard
- Style: Traditional
- Other Structures: Front PorchPatioCovered
- Parking: 220 VoltsConcreteDry WalledFloor CoatingLightedStorageParking spaces: 3
- Roofing: Composition
- Windows: Double Pane WindowsWindow Coverings
- General: OneConcrete PerimeterSlab
- HOA Amenities: 120.0Monthly
- Originating MLS: recolorado
- School District: Douglas RE-1
- County: Douglas
- Zoning: LOT 329 STONE CREEK RANCH 1 0.244 AM/LR0498898
- Fencing: Full
- Utilities: Cable AvailableElectricity ConnectedNatural Gas Connected110V220 Volts
- Water: Public
- Sewer: Public Sewer
- Source: recolorado
- Ownership: Individual
- Exclusions: The TV and soundbar located in the southwest bedroom in the basementthe TV in the northwest bedroom in the basementthe two TV's in the upstairs secondary bedrooms and Sellers personal property. All TV mounts will stay with home.
This listing courtesy of Kelly McLendon , Coldwell Banker Realty 44
Monthly Payment
- Principal & Interest $
- Property Taxes $
- Home Insurance $
- VA Funding Fee $

 New - 14 hours ago