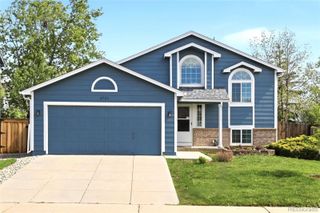
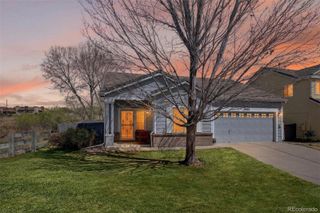
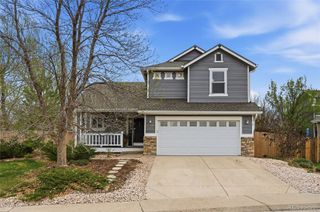
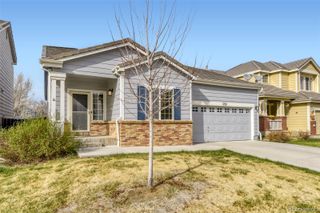
6680 Fonder Drive, Parker, CO 80134
- 3 beds |
- 3 baths |
- 1,200 sqft
 Single-Family Home
  Built in 2000
  3,920sqft lot
 2 car garage
  $429/sqft
  Listed 10 days ago
Property Description
Rare ONE-OWNER home offering an affordable opportunity to own in Parker with views across to Ponderosa High School's athletic fields, creating a more open feel and a sense of space. WEST-FACING front exposure helps with winter snowmelt, and extensive recent updates mean much of the heavy lifting has already been done including NEW INTERIOR PAINT (2026), NEW CARPET THROUGHOUT (2026), NEW LVP FLOORING IN UPSTAIRS BATHROOMS (2026), UPDATED PRIMARY BATHROOM (2026), SOME UPDATED LIGHTING (2026), NEW WATER HEATER (2024) and NEW ROOF (2023). KITCHEN Generous cabinet and counter space, all appliances included, and sunny eat-in dining area with sliding door to the backyard patio. FAMILY ROOM Comfortable main level gathering space with large picture window, gas fireplace, and abundant natural light. PRIMARY SUITE Spacious retreat with vaulted ceiling, large walk-in closet, and beautifully updated private bath featuring new tub, tile surround, flooring, and fixtures. SECONDARY BEDS/BATHS Two additional upstairs bedrooms with fresh paint and brand new carpet plus an updated full bath. LAUNDRY Located in the full unfinished basement with washer and dryer included. BASEMENT Excellent storage space with room for future expansion. OUTDOOR Large concrete patio and fully fenced backyard with plenty of room to relax, grill, and enjoy Colorado evenings. COMMUNITY Affordable entry into Parker with LOW HOA dues that include access to the neighborhood pool, park, and miles of trails. Also take advantage of lower property taxes and NO metro district all in a highly convenient location close to both Parker and Castle Rock, shopping and everyday amenities.
- Listing Status:
- Active
- Data Last Updated:
- May 31, 2026 at 12:21PM
- Listing Office:
- Osgood Team Real Estate : 303-810-5757
- Listing Agent:
- Bjorn Osgood : 303-883-1577
- MLS ID:
- 9795278

- General: Private Yard
- Style: Traditional
- Other Structures: Patio
- Parking: ConcreteParking spaces: 2
- Roofing: Composition
- General: TwoSlab
- HOA Amenities: PoolTrail(s)RecyclingTrash77.0Monthly
- Originating MLS: recolorado
- School District: Douglas RE-1
- County: Douglas
- Zoning: PDULOT 23 BLK 19 THE PINERY SW #1A. 0.093 AM/LR0405439
- Sewer: Public Sewer
- Source: recolorado
- Ownership: Estate
- Exclusions: Staging materials
This listing courtesy of Bjorn Osgood , Osgood Team Real Estate
Monthly Payment
- Principal & Interest $
- Property Taxes $
- Home Insurance $
- VA Funding Fee $