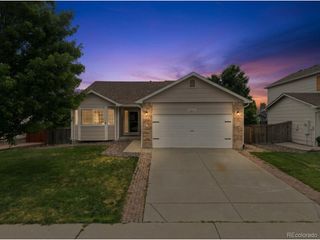
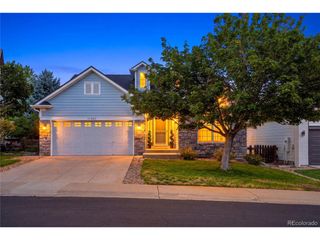
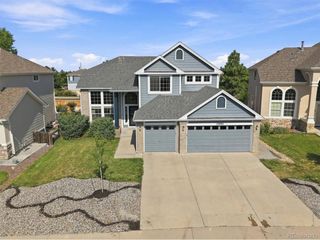
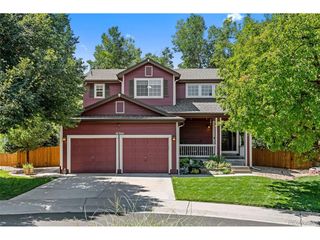
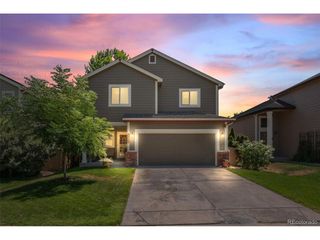
6682 Longpark Dr, Parker, CO 80138
- 5 beds |
- 4 baths |
- 3,080 sqft
 Single-Family Home
  Built in 2019
  3,485sqft lot
 2 car garage
  $190/sqft
  Listed 1 month ago
Property Description
Welcome home to this beautifully updated 5-bedroom, plus office, home in one of Parker's most desirable neighborhoods. Blending modern finishes with warm, inviting spaces, this home offers the perfect combination of comfort, style, and functionality. Freshly updated with brand-new paint and carpet throughout, every room feels bright, fresh, and move-in ready. The thoughtfully designed floor plan features a dedicated main-level office, spacious living areas, and a finished basement that provides endless possibilities for a media room, game room, home gym, or guest retreat. Step outside to your private backyard oasis, where a stunning patio creates the perfect setting for summer barbecues, morning coffee, or relaxing evenings with friends and family. Just beyond the backyard, you'll enjoy direct access to a neighborhood park and playground, adding even more outdoor recreation just steps from home. Location is everything, and this home delivers. Enjoy the convenience of walking to the highly sought-after Parker Core Knowledge (PCK) elementary school, while historic Mainstreet Parker-with its boutique shopping, local restaurants, seasonal events, and entertainment-is just a five-minute drive away. With six versatile living spaces including five true bedrooms and a dedicated office, stylish updates throughout, and an unbeatable Parker location, this home is the perfect place to settle in and enjoy everything this vibrant community has to offer.
- Listing Status:
- Pending
- Data Last Updated:
- August 20, 2026 at 1:23PM
- Listing Office:
- eXp Realty, LLC : Kaitlin@apollogroup.com,303-570-9568
- Listing Agent:
- Kaitlin Kinney : 303-570-9568
- Contact:
- Kaitlin@apollogroup.com,303-570-9568
- MLS ID:
- 5749102

- General: Eat-in KitchenCathedral Ceiling(s)Open FloorplanWalk-In Closet(s)Kitchen Island
- Appliances: DishwasherRefrigeratorMicrowaveDisposalFire Alarm
- Basement: FullPartially FinishedSlab
- A/C: Central Air
- Heating: Forced Air
- Fireplace: GasGas LogOne
- Eco/Green Feature: Windows
- General: Sprinkler System
- Other Structures: Patio
- Parking: Attached
- Roofing: Composition
- General: FrameCompositionConcreteMoss RockTwo
- HOA Amenities: Snow Removal131.0Monthly
- Originating MLS: ires
- School District: Douglas County RE-1
- County: Douglas
- Fencing: Fenced
- Utilities: Natural Gas AvailableElectricity AvailableCable Available
- Water: City
- Sewer: Public Sewer
- Source: ires
- Exclusions: Sellers Personal Property
This listing courtesy of Kaitlin Kinney , eXp Realty, LLC
Monthly Payment
- Principal & Interest $
- Property Taxes $
- Home Insurance $
- VA Funding Fee $


 New - 1 day ago