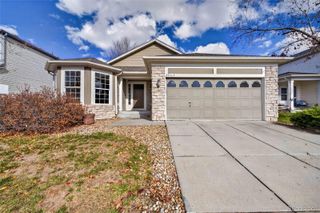
6771 Sea Oats Drive, Parker, CO 80138
- 3 beds |
- 3 baths |
- 2,597 sqft
 Single-Family Home
 Built in 2022
 4,356sqft lot
 2 car garage
 $216/sqft
 Listed 1 month ago
Property Description
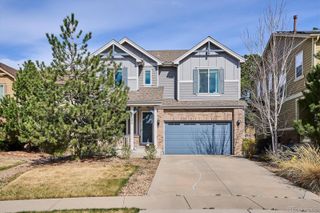
Priced below comps and w/all of the upgrades, this home is priced to sell! Enjoy the comfort, convenience, and exterior low maintenance lifestyle that goes along with living in Lincoln Creek Village and in a beautifully designed & upgraded ranch style home with its 95% finished basement. You will love the upgraded 9' front door with its custom triple locking security front screen/glass door. Inside, upgrades include: open floor plan, vaulted ceiling, 9' ceilings throughout, recessed lighting, custom tile work. Kitchen has 42" upper cabinets w/see thru glass doors, full extension soft close drawers, pull out trash bin drawer, 3-1/2'x8.2' center island and 11.14' back counter run, and coffee counter and faces the fireplace and great room. You'll find a large 25 cu ft refrigerator with exterior water & ice, 5 burner stove/range/double door oven, & microwave oven. All counters are beautiful granite! The main floor Primary ensuite has a large walk-in closet and 3/4 bath w/double sinks, is connected to the laundry room for ease and convenience. The 2nd bedroom, full bath, formal dining room or office are also on the main floor. In addition to the large bedroom and full bath in the basement, you can create a 4th bedroom, game room or ? The garage tandom has a custom platform level with the back door with which to store and retrieve items without having to use the stairs. Specialty upgrades include: plumbed for a wetbar (inside the drywall); antenna in attic for local staton reception; active radon mitigation system in the attic; 4 fan pre-wires; gas plumbed at stove & custom stainless steel ceiling fan. All 3 window wells have ladders for safety climb out and custom covers w/locks for security. Siding to open space and trails, you can easily take walks throughout the subdivision. Close to Main Street in historic Parker, shopping and other amenities, you'll love this home, location and price! Seller is open to carrying back a loan - will discuss terms.
- Listing Status:
- Active
- Date Added:
- October 8, 2026
- Data Last Updated:
- November 19, 2026 at 7:08AM
- Listing Office:
- Resident Realty North Metro LLC : jenny@tempasrealty.com,303-668-9567
- Listing Agent:
- Jenny Tempas :
- Contact:
- jenny@tempasrealty.com,303-668-9567
- MLS ID:
- 5459146

- Style: ContemporaryMid-Century ModernUrban Contemporary
- Other Structures: PatioCovered
- Parking: ConcreteLightedOversizedStorage
- Roofing: Composition
- Windows: Double Pane WindowsEgress WindowsWindow CoveringsWindow Treatments
- General: FrameOne
- HOA Amenities: Maintenance GroundsRecyclingSnow RemovalTrash125.0Monthly
- Originating MLS: REcolorado
- School District: Douglas RE-1
- County: Douglas
- Zoning: SFRR0602476
- Fencing: None
- Utilities: Cable AvailableElectricity ConnectedInternet Access (Wired)Natural Gas Connected110V
- Water: Public
- Sewer: Public Sewer
- Source: REcolorado
This listing courtesy of Jenny Tempas , Resident Realty North Metro LLC
Monthly Payment
- Principal & Interest $
- Property Taxes $
- Home Insurance $
- VA Funding Fee $

 New - 2 days ago