7748 Running Fox Way, Parker, CO 80134
- 5 beds |
- 6 baths |
- 5,773 sqft
 Single-Family Home
  Built in 2000
  0.5acre lot
 3 car garage
  $242/sqft
  Listed 3 months ago
Property Description
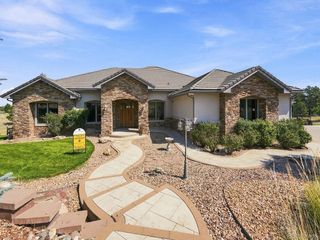
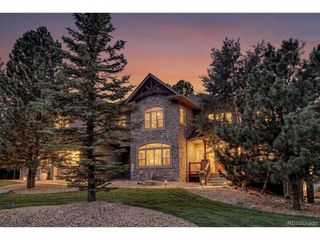
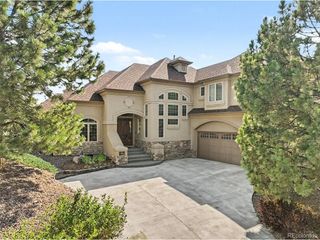
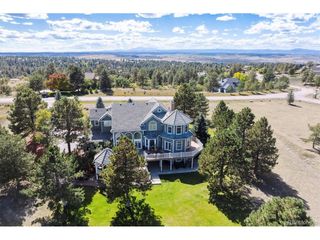
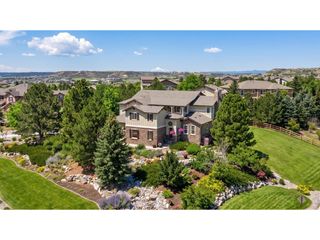
Incredible deal for this size of home with a stunning view of Pikes Peak from several parts of the home. This extraordinary Parker home delivers an exceptional living experience across three beautifully designed levels. It's located on a cul-de-sac with a large yard that backs to Colorado Horse Park. The entire main floor and upstairs was remodeled in 2024 including tile flooring in the main areas, Wolf appliances, and shiplap siding. A dedicated office with built-in shelving and an elegant formal dining room set the tone upon entry, leading into a bright and spacious living room with soaring high ceilings and a brick fireplace. The primary suite is a true sanctuary featuring a modern fireplace, a private balcony, and an ensuite bath with dual sinks, a walk-in shower, and a walk-in closet. Upstairs, a loft and three additional bedrooms round out the level, one with an ensuite bath and two sharing a jack-and-jill bath. The basement delivers a large rec room with a wet bar, an exercise room, a bonus room with covered patio access, an ensuite bedroom, and a large storage room. Outside, a spacious deck off the main level leads to a partially covered patio with an outdoor kitchen, all framed by breathtaking mountain views. Black+Haus Tavern, Wolf Peach Public House, and Ovest Via offer exceptional dining just minutes away. Parker's walkable Mainstreet adds boutique shopping and a wonderful community atmosphere right at your doorstep. Click the Virtual Tour link to view the 3D walkthrough. Discounted rate options and no lender fee future refinancing may be available for qualified
- Listing Status:
- Active
- Data Last Updated:
- August 20, 2026 at 1:23PM
- Listing Office:
- Orchard Brokerage LLC : hunter.owens@orchard.com,720-271-1112
- Listing Agent:
- Hunter Owens : 720-271-1112
- Contact:
- hunter.owens@orchard.com,720-271-1112
- MLS ID:
- 3234116

- Other Structures: DeckPatio
- Parking: Attached
- Roofing: Composition
- Windows: Window Coverings
- General: StoneOtherConcreteTwo
- HOA Amenities: Fitness Center33.0Monthly
- Originating MLS: ires
- School District: Douglas County RE-1
- County: Douglas
- Zoning: PDU
- View: Mountain(s)
- Fencing: Fenced
- Utilities: Electricity AvailableCable Available
- Water: City
- Sewer: Public Sewer
- Source: ires
- Exclusions: Personal Property
This listing courtesy of Hunter Owens , Orchard Brokerage LLC
Monthly Payment
- Principal & Interest $
- Property Taxes $
- Home Insurance $
- VA Funding Fee $