8035 Painted Pine St, Parker, CO 80134
- 3 beds |
- 5 baths |
- 3,834 sqft
 Single-Family Home
  Built in 2027
  8,276sqft lot
 3 car garage
  $636/sqft
  Listed 1 month ago
Property Description
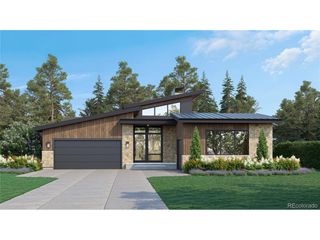
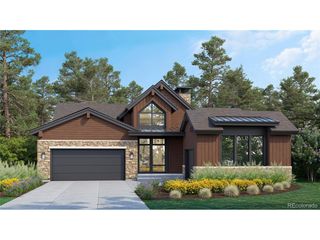
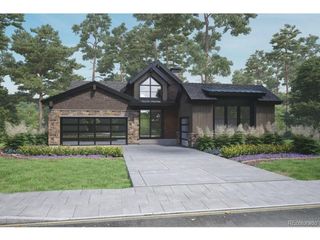
This lot could have one of the best views at Colorado Golf Club. The Sanctuary Model is an elegant contemporary design for the person looking for an entertaining floor plan, with 3 bedrooms + a study and 5 baths. The Village at Colorado Golf Club is an exclusive, patio-home community nestled within the prestigious gated Colorado Golf Club in Parker, Colorado. Designed for low-maintenance luxury living, The Village at Colorado Golf Club offers a private and serene lifestyle surrounded by rolling foothills, sweeping Rocky Mountain views, and more than 1,500 acres of protected open space filled with meadows, ponds, and abundant wildlife. While Colorado Golf Club also features custom single-family estates, The Village is a distinct enclave tailored to those seeking a lock-and-leave lifestyle within a refined golf community setting. Residents enjoy access to scenic walking and biking trails throughout the community and the option to apply for membership at the private and world class golf facility, featuring a 44,000-square-foot Colorado Golf Club clubhouse, which offers championship golf on a Coore & Crenshaw-designed 18-hole course and 9-hole short course, along with dining, fitness, spa, tennis, pickleball, pool amenities, and a golf academy. Conveniently located southeast of Denver with easy access to Lone Tree, DTC, DIA, and Downtown Denver, The Village at Colorado Golf Club blends privacy, natural beauty, and effortless luxury-ideal for those seeking a peaceful, upscale lifestyle within a premier gated community.
- Listing Status:
- Active
- Data Last Updated:
- October 5, 2026 at 1:22PM
- Listing Office:
- The Denver 100 LLC : JOCONNOR@Den100.com,303-880-8561
- Listing Agent:
- Jack O'Connor : 303-880-8561
- Contact:
- JOCONNOR@Den100.com,303-880-8561
- MLS ID:
- 4599116

- General: Oversized Garage
- Style: Chalet
- Other Structures: DeckPatio
- Parking: Attached
- Roofing: MetalTile
- General: StoneStuccoWood SidingConcreteOne
- Road/Access: Security Gate
- HOA Amenities: Trail(s)GatedTrash731.0Annually
- Originating MLS: ires
- School District: Douglas County RE-1
- County: Douglas
- View: Mountain(s)
- Utilities: Natural Gas AvailableElectricity AvailableCable Available
- Water: Public
- Sewer: Public Sewer
- Source: ires
- Exclusions: N/A
This listing courtesy of Jack O'Connor , The Denver 100 LLC
Monthly Payment
- Principal & Interest $
- Property Taxes $
- Home Insurance $
- VA Funding Fee $