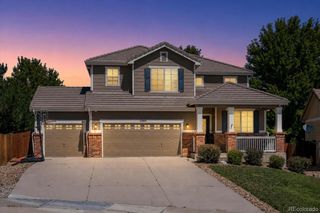
8124 Tempest Ridge Way, Parker, CO 80134
- 4 beds |
- 3 baths |
- 2,995 sqft
 Single-Family Home
  Built in 1978
  0.3acre lot
 2 car garage
  $233/sqft
  Listed 1 day ago
Property Description
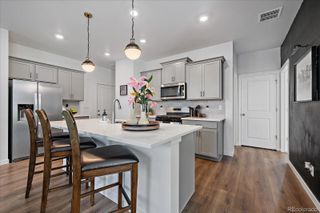
Welcome to this beautiful ranch-style home located in the highly sought-after Pinery neighborhood. Offering 3,072 square feet of thoughtfully designed living space, this 4-bedroom, 3-bath home combines spacious living areas, and an inviting layout. The great-room-style main level features beautiful hardwood floors, an impressive rock-to-ceiling wood-burning fireplace, and abundant natural light. The dining area includes a convenient buffet countertop with generous cabinet storage, while the spacious kitchen is designed for both everyday living and entertaining, featuring quartz countertops, a large eat-at island, and an abundance of cabinetry. The main-level primary suite offers a walk-through closet leading to a versatile flex room that can easily serve as a nursery, home office, dressing room, or additional storage. The primary bedroom also features an attached ¾ bath. A second bedroom is conveniently located on the main level. The finished basement provides even more living space, including a private ensuite bedroom with a huge closet and adjoining bathroom, plus an additional bedroom. The spacious basement family room offers plenty of room to create multiple entertainment areas—perfect for a pool table, game table, media area, or gathering space. A walkout provides easy access to the backyard. Convenience continues with main-level laundry located near the garage entry, complete with additional storage cabinets. The home features forced-air heating, central air conditioning, carpeting, a dedicated basement storage room, an attached 2-car garage, and a backyard deck for outdoor enjoyment. With its desirable Pinery location, spacious ranch-style floor plan, abundant storage, great entertaining spaces, and inviting indoor-outdoor living, this home is a great opportunity for its next owner
- Listing Status:
- Active
- Data Last Updated:
- August 25, 2026 at 7:20AM
- Listing Office:
- Keller Williams Partners Realty : 719-955-1999
- Listing Agent:
- Mike Fischer : 719-964-8507
- MLS ID:
- 3946340

- Parking: ConcreteParking spaces: 2
- Roofing: Shingle
- Windows: Double Pane Windows
- General: One
- Road/Access: Paved
- HOA Amenities: ParkPlaygroundSnow Removal36.0Annually
- Originating MLS: recolorado
- School District: Douglas RE-1
- County: Douglas
- Zoning: PDULOT 9 BLK 4 THE PINERY #3 0.290 AM/LR0117946
- Fencing: Partial
- Utilities: Electricity ConnectedNatural Gas Connected
- Water: Public
- Sewer: Public Sewer
- Source: recolorado
- Ownership: Individual
- Exclusions: Sold as is
This listing courtesy of Mike Fischer , Keller Williams Partners Realty
Monthly Payment
- Principal & Interest $
- Property Taxes $
- Home Insurance $
- VA Funding Fee $

 New - 4 hours ago