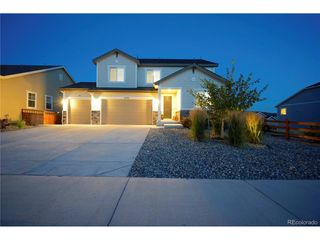
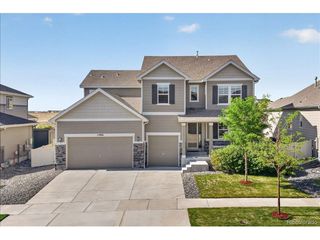
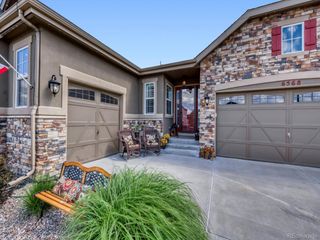
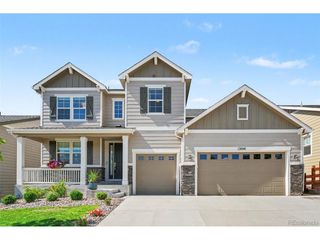
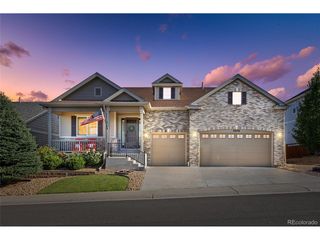
8238 Lakeshore Dr, Parker, CO 80134
- 4 beds |
- 3 baths |
- 3,654 sqft
 Single-Family Home
  Built in 1980
  0.3acre lot
 2 car garage
  $245/sqft
  Listed 9 days ago
Property Description
Stunning updated home offering vaulted ceilings, solar panels, and true entertainer's flow across every level. Great room features a floor-to-ceiling brick accent wall, wood-burning stove, and open loft overlook, hardwood floors throughout main level. New kitchen boasts new appliances, a waterfall marble island, GE Profile double wall ovens, glass-front cabinetry, wet bar, wine room, and color-changing LED accent lighting. Upper level offers a vaulted bonus loft w/ exposed beams plus a spa-inspired primary bath - floor-to-ceiling marble, skylit glass shower, freestanding soaking tub, floating dual vanity. All bathrooms knew. Finished basement includes wet bar, pool table, dart board, and dedicated home theater. Backyard is the showstopper: covered patio w/ whiskey-barrel bar table, remodeled upper deck w/ glass fencing, brick columns, linear gas fire pits, and grill island, plus hot tub and mature landscaping w/ garden. New furnace, AC, and hot water heater. Oversized garage w/ epoxy flooring and built-in cabinets, new driveway and garage door. Move-in ready & energy-efficient. Don't miss this one!
- Listing Status:
- Active
- Data Last Updated:
- July 27, 2026 at 1:24AM
- Listing Office:
- A Step Above Realty : sbakhour@astepaboverealty.com,303-805-7372
- Listing Agent:
- Slava Bakhour : 303-805-7372
- MLS ID:
- 9060130

- General: Balcony
- Style: A-Frame
- Other Structures: DeckPatio
- Parking: Attached
- Roofing: Fiberglass
- Windows: Window Coverings
- General: BrickWood SidingTwo
- Originating MLS: ires
- School District: Douglas County RE-1
- County: Douglas
- Zoning: PDU
- Utilities: Natural Gas Available
- Water: City
- Sewer: Septic Tank
- Source: ires
- Exclusions: Seller's personal propertywasher and dryer.
This listing courtesy of Slava Bakhour , A Step Above Realty
Monthly Payment
- Principal & Interest $
- Property Taxes $
- Home Insurance $
- VA Funding Fee $

 New - 3 days ago