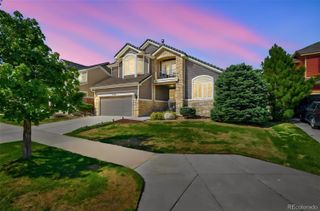
8250 Carriage Lane, Parker, CO 80134
- 5 beds |
- 3 baths |
- 4,154 sqft
 Single-Family Home
  Built in 1973
  0.3acre lot
 2 car garage
  $205/sqft
  Listed 3 days ago
Property Description
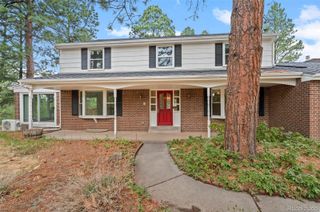
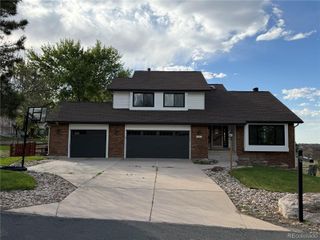
Welcome to The Pinery! I am excited to share a fantastic new listing in Parker’s highly sought-after Pinery Community—a truly beautiful, must-see home that won’t last long. This stunning 5-bedroom, 3-bathroom home offers 4,200 square feet of beautifully designed living space on a spacious 0.26-acre lot. Built in 1973, this exceptional one-story ranch features a finished walkout basement and has been newly renovated with soaring ceilings, expansive windows, and an open-concept floor plan filled with natural light. The gourmet kitchen includes new ample cabinetry, generous Quartz counter space, and flows seamlessly into the spacious living and dining areas—perfect for entertaining and everyday living. The luxurious primary suite offers a newly renovated dream bathroom and a walk-in closet. Additional bedrooms provide flexible space for guests, a home office, or multigenerational living. The finished basement creates even more room for a media room, recreation space, or home gym. Enjoy Colorado outdoor living in the private backyard with plenty of space for relaxing, entertaining, and enjoying sunny Parker days. Located near the Pinery Country & Golf Club, community parks, trails, top-rated Douglas County schools, shopping, dining, and easy commuter access, this home offers the perfect blend of convenience and upscale living. This spacious one-story ranch features: 5 bedrooms, 3 bathrooms, plus a dedicated office Finished walkout basement for extra living space Newly renovated throughout Recent upgrades include: Custom California Closets New floors and windows Updated plumbing New driveway Brand new kitchen with new appliances Fully renovated bathrooms This home combines modern updates with classic comfort, making it perfect for families or anyone seeking extra space and style. Don’t miss your chance—homes like this go fast! Contact me today to schedule a private tour or for more information.
- Listing Status:
- Active
- Data Last Updated:
- May 25, 2026 at 7:19AM
- Listing Office:
- Unique Homes LLC : 303-253-5220
- Listing Agent:
- Randy White : 303-253-5220
- MLS ID:
- 3065783

- General: Private Yard
- Style: Contemporary
- Other Structures: Front PorchDeckCovered
- Parking: AsphaltConcreteDry WalledFinished GarageInsulated GarageOversizedParking spaces: 2
- Roofing: Composition
- Windows: Double Pane WindowsWindow Coverings
- General: OneSlab
- Road/Access: Paved
- HOA Amenities: ParkPlaygroundTrail(s)RecyclingRoad MaintenanceTrash357.0Annually
- Originating MLS: recolorado
- School District: Douglas RE-1
- County: Douglas
- Zoning: PDULOT 15 BLK 6 the pinery #3C 0.300 AM/LR0115414
- Fencing: FullPartial
- Utilities: Cable AvailableElectricity ConnectedInternet Access (Wired)Natural Gas AvailableNatural Gas ConnectedPhone Connected110V220 Volts
- Water: Public
- Sewer: Community SewerPublic Sewer
- Source: recolorado
- Ownership: Individual
- Exclusions: Owners personal items
This listing courtesy of Randy White , Unique Homes LLC
Monthly Payment
- Principal & Interest $
- Property Taxes $
- Home Insurance $
- VA Funding Fee $

 New - 3 days ago