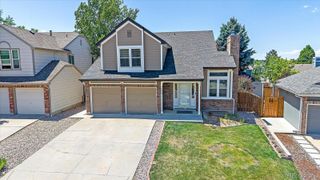
8579 Sweet Clover Way, Parker, CO 80134
- 4 beds |
- 4 baths |
- 1,762 sqft
 Single-Family Home
  Built in 1997
  6,098sqft lot
 2 car garage
  $318/sqft
  Listed 4 days ago
Property Description
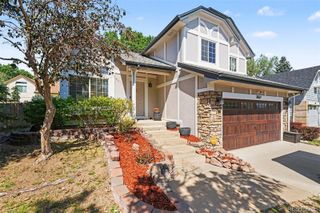
NO HOA! Welcome to established Cottonwood neighborhood. This bright and inviting four bedroom, four bathroom home offers abundant natural light, a versatile multi-level layout, and comfortable spaces designed for everyday living and entertaining. The main living area feels open and welcoming, with an easy connection between the kitchen and dining spaces. The lower-level family room features a gas fireplace and provides the perfect setting for movie nights, game days, entertaining, or relaxing at home. Upstairs, the primary suite includes a private bathroom. Two additional bedrooms and a full bathroom complete the upper level. The finished basement expands the home’s versatility with a fourth bedroom, bathroom, and a dedicated laundry room. Step outside to a fully fenced backyard with plenty of room for pets, play, gardening, and summer gatherings. The extra-large patio offers an ideal space for outdoor dining and entertaining. A two-car garage provides additional convenience and storage. The location is another standout feature. Enjoy convenient access to neighborhood parks, open space, Cottonwood Community Park, and the Cherry Creek Trail system. Commuters will appreciate easy access to E 470, Parker Road, the Denver Tech Center, Park Meadows, Denver International Airport, and Historic Downtown Parker, where local shops, restaurants, community events, and small-town charm await.
- Listing Status:
- Active
- Data Last Updated:
- July 26, 2026 at 6:21PM
- Listing Office:
- Brokers Guild Real Estate : 303-752-0007
- Listing Agent:
- Ela Sobczak : 303-875-4024
- MLS ID:
- 6298357

- General: Private Yard
- Style: Traditional
- Other Structures: Front PorchPatio
- Parking: Parking spaces: 2
- Roofing: Composition
- General: Multi/Split
- Originating MLS: recolorado
- School District: Douglas RE-1
- County: Douglas
- Zoning: PDULOT 53 COTTONWOOD # 6A 0.145 AM/LR0329745
- Fencing: Full
- Utilities: Electricity Connected
- Water: Public
- Sewer: Public Sewer
- Source: recolorado
- Ownership: Individual
- Exclusions: Personal PropertyTVs and TV Mounts
This listing courtesy of Ela Sobczak , Brokers Guild Real Estate
Monthly Payment
- Principal & Interest $
- Property Taxes $
- Home Insurance $
- VA Funding Fee $

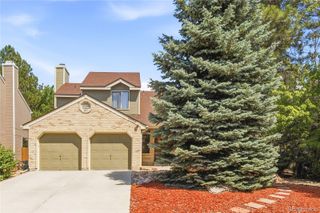
 New - 1 day ago