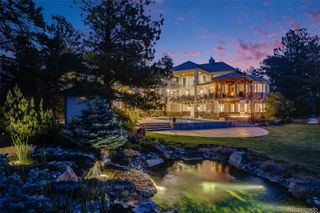
8690 Preservation Trail, Parker, CO 80134
- 5 beds |
- 7 baths |
- 7,837 sqft
 Single-Family Home
  Built in 2021
  3.18acre lot
 4 car garage
  $593/sqft
  Listed 2 days ago
Property Description
Situated on 3+ acres with unobstructed mountain views spanning Pikes Peak to Longs Peak, this 5 Bedroom | 7 bathroom residence is designed to make a statement at every turn. Soaring ceilings and multiple indoor | outdoor living spaces create a striking connection to the surrounding landscape, while a significant 6-figure home technology investment and sophisticated custom finishes deliver a level of luxury rarely found in a home. Anchoring the entrance, the 2-story great room showcases a curved ceiling with accent beams, a monumental slate-surround fireplace, and expansive NanaWall opening to a huge, covered patio centered around a sleek linear fire pit. The chef’s kitchen features an oversized dolomite waterfall edge island, custom cabinets, back kitchen and walk-in pantry, Sub-Zero refrigerator and freezer, Wolf range, steam oven, Miele beverage center, warming drawer, double dishwashers, and wine fridge. Nearby, a rare elevator provides access to all 3 floors. The main level also includes 2 bedrooms with en suite bathrooms, an enormous workout room with exterior access, laundry room, powder room, and an oversized 4-car garage. Positioned upstairs to capture stunning views, the primary suite opens to a private balcony and features a gas fireplace, custom closet, and 2nd laundry area. The spa-inspired bathroom offers a steam shower, soaking tub, and dual vanities with illuminated mirrors. Also found upstairs are 2 more bonus rooms, perfect for an office, nursery, art room, or study. The walkout lower level is built to entertain with a wet bar, recreation room, access to the outdoor living areas and lawn, and an impressive theater. Two additional bedrooms with en suite bathrooms, a reading room, and a powder room complete this level. With striking architecture, automated audio, video, blinds, climate, security, and a lighting package so detailed that it mimics your circadian rhythms, this extraordinary Colorado Golf Club residence is one that you don’t want to miss!
- Listing Status:
- Active
- Data Last Updated:
- May 31, 2026 at 7:19AM
- Listing Office:
- LIV Sotheby's International Realty : 303-688-6100
- Listing Agent:
- Stacie Chadwick : 303-829-4713
- MLS ID:
- 8922183

- General: Fire PitSpa/Hot TubWater Feature
- Style: Contemporary
- Other Structures: Front PorchDeckPatioCovered
- Parking: 220 VoltsFinished GarageFloor CoatingOversizedParking spaces: 4
- Roofing: Concrete
- General: Two
- Road/Access: Public
- HOA Amenities: ClubhouseFitness CenterGatedPlaygroundPoolSaunaSpa/Hot TubTennis Court(s)Maintenance GroundsRecyclingRoad MaintenanceSecuritySnow RemovalTrash526.0Annually
- Originating MLS: recolorado
- School District: Douglas RE-1
- County: Douglas
- Zoning: PDNULOT 129A REATA SOUTH 1 2ND AMENDMENT 3.18 AM/LR0475325
- View: Mountain(s)
- Fencing: None
- Utilities: Cable AvailableElectricity ConnectedNatural Gas ConnectedPhone Available
- Water: Public
- Sewer: Public Sewer
- Source: recolorado
- Ownership: Individual
- Exclusions: Inclusions: All TVs that are mounted throughout the house and the main deckSpeakers that are both mounted and in shelves in the great roomControl and Lutron Processors that control all automation facets of the entire house and the remote controls in main areas. One Apple TV that will help with homekit integration to use voice-activated controls for lightsshades and scenesHomepods that are placed throughout the house for voice-activated control of lights and shades (Needs configuring to the owners’ apple account)Acoustic panels (with pictures) in the theaterSony AV Receiver that powers the Home theaterRefrigerator in the pantryWasher / Dryer in the primary bathroom laundry. Exclusions: Artwork throughout the house (Can be sold if desired)3 of the 4 Apple TVs and NVIDIA shield players that are in the equipment rackPersonal network attached storage devices that are in the equipment rackRefrigerator in the garageFlower pots in the front porchWasher/Dryer on main floor.
This listing courtesy of Stacie Chadwick , LIV Sotheby's International Realty
Monthly Payment
- Principal & Interest $
- Property Taxes $
- Home Insurance $
- VA Funding Fee $