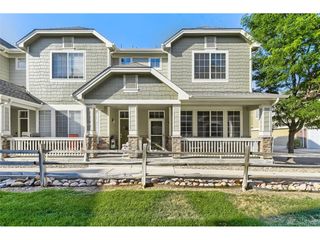
9480 Accord Ln 301, Parker, CO 80134
- 3 beds |
- 2 baths |
- 1,263 sqft
 Condominium
  Built in 2024
  —— sqft lot
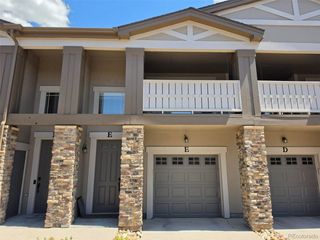
  1 car garage
  $317/sqft
  Listed 21 days ago
Property Description
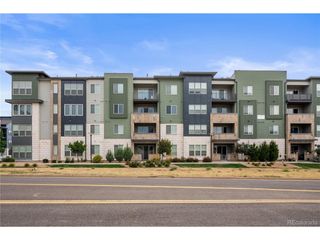
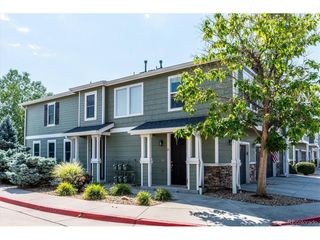
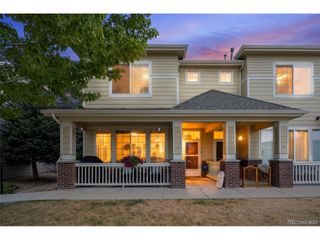
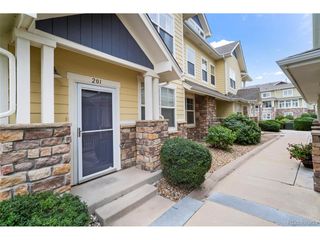
Welcome to this stylish top-floor end unit condo in Stonegate Commons, offering 3 bedrooms, 2 full bathrooms, and 1,264 square feet of bright, thoughtfully designed living space. The open-concept layout centers around a beautifully finished kitchen with white shaker cabinetry, quartz countertops, stainless steel appliances, a gas range, pendant lighting, and an oversized island with seating. Upgraded Luxury Vinyl Plank flooring and recessed lighting flow throughout the main living areas, while the private covered balcony provides an inviting space to relax or dine outdoors. The spacious primary suite features a double-vanity bathroom and walk-in closet. Two additional bedrooms offer flexibility for guests, a home office, or hobbies. Additional highlights include in-unit laundry and a private garage with storage. Residents are part of the Stonegate North Villages Metropolitan District and enjoy access to an impressive collection of community amenities, including the reservable Stonegate North Villages Community Center, family pool, adult pool and spa, tennis and basketball courts, playgrounds, miles of walking and biking paths, open space, gazebos, and pavilions. Conveniently located near shopping, dining, recreation, and major commuter routes, this move-in-ready home combines modern comfort with an amenity-rich Parker lifestyle.
- Listing Status:
- Active
- Data Last Updated:
- August 20, 2026 at 2:23PM
- Listing Office:
- Compass - Denver : 303-507-1403
- Listing Agent:
- Kyle Foster : 303-507-1403
- Contact:
- 303-507-1403
- MLS ID:
- 2459221

- Parking: Detached
- Roofing: Other
- Windows: Window Coverings
- General: FrameStoneWood SidingOne
- HOA Amenities: ClubhouseTennis Court(s)Hot TubPoolTrashSnow RemovalExterior MaintenanceWaterInsuranceSewer428.0Monthly
- Originating MLS: ires
- School District: Douglas County RE-1
- County: Douglas
- Utilities: Natural Gas Available
- Water: City
- Sewer: Public Sewer
- Source: ires
- Exclusions: Seller's personal propertyclothes washer and dryerelectric stand alone fireplace.
This listing courtesy of Kyle Foster , Compass - Denver
Monthly Payment
- Principal & Interest $
- Property Taxes $
- Home Insurance $
- VA Funding Fee $