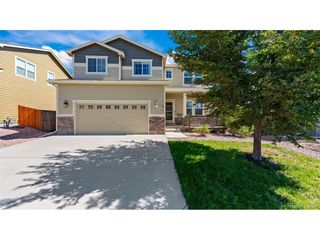
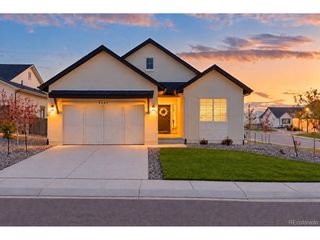
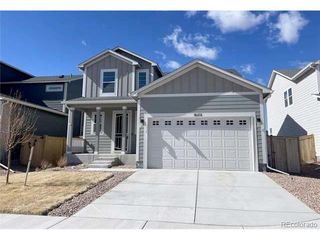
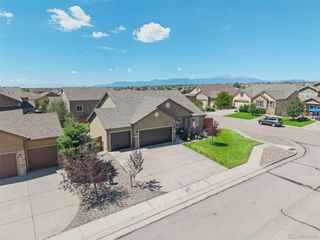
10065 Litchfield St, Peyton, CO 80831
- 5 beds |
- 4 baths |
- 2,588 sqft
 Single-Family Home
  Built in 2000
  0.47acre lot
 3 car garage
  $226/sqft
  Listed 9 days ago
Property Description
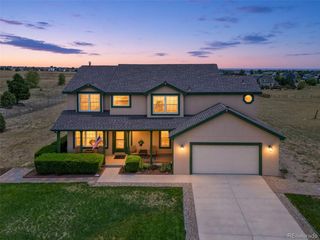
Set on nearly half an acre in Paint Brush Hills, this move-in-ready 5-bedroom, 4-bathroom home offers 2,788 square feet of living space, a finished basement, and a 3-car garage. The main level features an inviting open layout with a spacious family room anchored by a cozy gas fireplace, built-ins, a formal dining area, and a beautifully updated kitchen with white cabinetry, stone countertops, a large center island, pantry, and abundant prep space. The kitchen flows seamlessly into the living area, making everyday living and entertaining easy. Upstairs, the primary suite offers a walk-in closet and a well-appointed 5-piece bath with double vanity, soaking tub, and separate shower. Three additional bedrooms and a full bathroom provide plenty of room for family, guests, or a home office. The finished basement adds even more versatility with a large recreation room, wet bar, additional bedroom, full bathroom, and storage area. Step outside to enjoy the expansive backyard, oversized deck, fully fenced yard, and large concrete landing and walkway-ideal for outdoor dining, grilling, entertaining, or simply enjoying Colorado's beautiful seasons. A newer roof and storage shed add even more value. With no HOA and a location near parks, open spaces, District 49 schools, shopping, dining, and convenient access to Peterson Space Force Base, Schriever Space Force Base, and Colorado Springs, this Paint Brush Hills home offers space, flexibility, and everyday convenience.
- Listing Status:
- Active
- Data Last Updated:
- October 5, 2026 at 3:21AM
- Listing Office:
- HomeSmart : jose@vantegic.com,719-302-0602
- Listing Agent:
- Jose Medina : 719-302-0602
- Contact:
- jose@vantegic.com,719-302-0602
- MLS ID:
- 1609280

- Other Structures: Deck
- Parking: Carport
- Roofing: Composition
- Windows: Window Coverings
- General: FrameConcreteTwo
- HOA Amenities: PlaygroundFitness Center
- Originating MLS: ires
- School District: Falcon District 49
- County: El Paso
- Zoning: RS-20000
- Fencing: Fenced
- Utilities: Natural Gas AvailableElectricity AvailableCable Available
- Sewer: Public Sewer
- Source: ires
- Exclusions: seller's personal items
This listing courtesy of Jose Medina , HomeSmart
Monthly Payment
- Principal & Interest $
- Property Taxes $
- Home Insurance $
- VA Funding Fee $