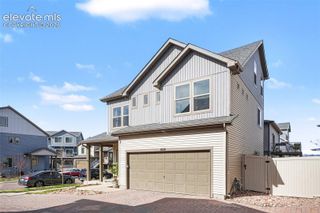
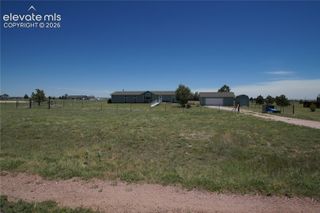
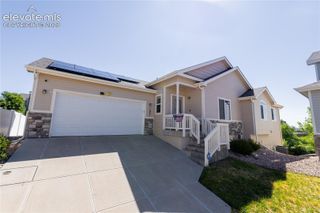
11522 Moonrock Heights, Peyton, CO 80831
- 3 beds |
- 3 baths |
- 1,848 sqft
 Single-Family Home
  Built in 2018
  3,193sqft lot
 —— car garage
  $214/sqft
  Listed 1 month ago
Property Description
Welcome to The Courtyards at Woodmen Hills West, where low-maintenance living meets comfort and convenience. This beautifully maintained 3-bedroom, 2.5-bath home offers 1,848 square feet of thoughtfully designed living space and an inviting covered front porch perfect for enjoying Colorado’s beautiful weather. The main level features a spacious open-concept layout with a well-appointed kitchen showcasing granite countertops, stainless steel appliances, abundant cabinet space, a walk-in pantry, and a convenient walkout to the backyard. The adjoining living and dining areas create an ideal setting for everyday living and entertaining. Upstairs, the expansive primary suite is accessed through elegant double doors and includes a luxurious 5-piece bath and large walk-in closet. Two generously sized secondary bedrooms share a convenient Jack-and-Jill bathroom, providing both comfort and privacy. Additional highlights include central air conditioning, an attached 2-car garage, and low-maintenance exterior living. Residents enjoy access to Woodmen Hills community amenities, including pools, fitness facilities, parks, playgrounds, and walking trails. Conveniently located near shopping, dining, schools, and major commuter routes, this home offers the perfect blend of lifestyle, location, and value.
- Listing Status:
- Active
- Data Last Updated:
- July 6, 2026 at 5:18AM
- Listing Office:
- REMAX PROPERTIES : 719-548-8600
- Listing Agent:
- Susanne Lenox MRP SRS : 719-930-1295
- MLS ID:
- 7458407
- Other Structures: Concrete
- Parking: Parking spaces: 2
- Roofing: Composite Shingle
- Windows: Vinyl
- HOA Amenities: Green AreasLandscape MaintenanceCovenant EnforcementMaintenance GroundsSnow RemovalTrash Removal130.0Monthly
- Originating MLS: Pikes Peak REALTOR® Services
- School District: District 49
- County: El Paso
- Driveway: Concrete
- Zoning: 5301401023
- Fencing: Rear
- Utilities: Electricity ConnectedNatural Gas Connected
- Water: Municipal
- Sewer: Sewer
- Source: Pikes Peak REALTOR® Services
This listing courtesy of Susanne Lenox MRP SRS , REMAX PROPERTIES
Monthly Payment
- Principal & Interest $
- Property Taxes $
- Home Insurance $
- VA Funding Fee $

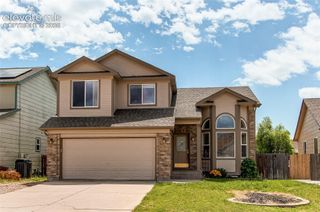
 New - 7 hours ago