12860 Casa De Campo Road, Peyton, CO 80831
- 3 beds |
- 2 baths |
- 1,447 sqft
 Single-Family Home
  Built in 2005
  7,405sqft lot
 —— car garage
  $266/sqft
  Listed 23 days ago
Property Description
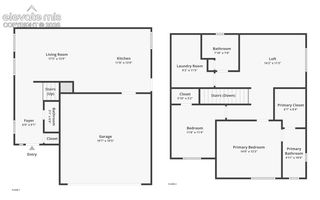
Welcome home to this well-maintained true ranch-style home in the highly desirable Woodmen Hills community. Offering the ease of main-level living, this 1,447 Square foot home has 3 bedrooms, 2 bathrooms, and a 2 car garage. Step inside to find a bright, open layout featuring newer flooring, creating a clean, modern feel that’s easy to maintain. Enjoy Colorado living at its best with a spacious outdoor patio overlooking your private backyard, that is fully fenced. Located in the excellent Woodmen Hills community, residents enjoy access to exceptional amenities, including multiple recreation centers, fitness center, outdoor pool, basketball and volleyball courts, parks and trails, planned community events like concerts with food trucks and other entertainment. This home offers the perfect blend of peaceful living with an active, community-focused lifestyle. Don’t miss your opportunity to own this home in Colorado's most sought-after neighborhoods!
- Listing Status:
- Active
- Data Last Updated:
- August 20, 2026 at 7:18AM
- Listing Office:
- Harmony Real Estate Group, Inc : (719) 427-6669
- Listing Agent:
- Robert Deyoung MRP : 719-359-7010
- Contact:
- (719) 427-6669
- MLS ID:
- 5288882
- Other Structures: Concrete
- Parking: Parking spaces: 2
- Roofing: Composite Shingle
- Windows: Vinyl
- HOA Amenities: 100.0Annual
- Originating MLS: Pikes Peak REALTOR® Services
- School District: District 49
- County: El Paso
- Driveway: Concrete
- Zoning: 4231107011
- Fencing: Rear
- Utilities: Electricity Connected
- Water: Assoc/Distr
- Sewer: Sewer
- Source: Pikes Peak REALTOR® Services
This listing courtesy of Robert Deyoung MRP , Harmony Real Estate Group, Inc
Monthly Payment
- Principal & Interest $
- Property Taxes $
- Home Insurance $
- VA Funding Fee $

 New - 14 hours ago