15495 Atlas Loop, Peyton, CO 80831
- 5 beds |
- 3 baths |
- 3,536 sqft
 Single-Family Home
 Built in 2026
 5.24acre lot
 3 car garage
 $215/sqft
 Listed 1 month ago
Property Description
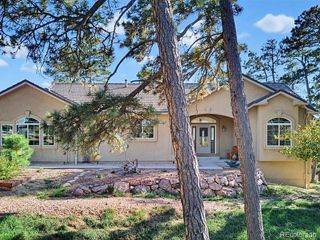
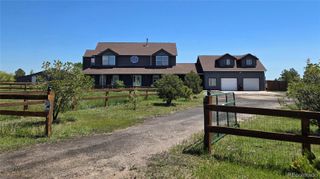
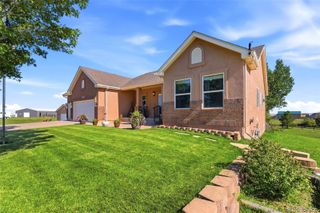
Welcome to your dream home, The Whisper—Westover Homes’ largest single-level floor plan, thoughtfully upgraded with a fully finished basement on a stunning 5-acre lot. BUILDER INCENTIVES OFFERED! Ask about incredible concessions for buyer's closing costs, fencing, or landscaping options! This energy-efficient home perfectly blends modern style with everyday comfort. The open-concept main level features dramatic 9-ft ceilings and seamlessly connects the kitchen, dining, and living areas. The inviting living room boasts elegant built-in shelving alongside a massive wall space for your flat-screen TV, while a signature wall of windows fills the space with warmth and natural light. The gourmet kitchen features a walk-in pantry, generous granite counter space, and a bright breakfast nook surrounded by windows overlooking your acreage. Step through the convenient walk-out to enjoy effortless indoor-outdoor living, ideal for relaxing or entertaining. With five spacious bedrooms and three elegant full baths, this layout offers room for everyone. The luxurious main-level primary suite serves as a private retreat, complete with a spa-style 5-piece bath featuring dual vanities, a deep soaking tub, and a walk-in shower. Downstairs, the professionally finished basement massively expands your living space. This lower level is a true entertainment hub, featuring a generous secondary living room, a stylish wet bar perfect for hosting game nights, additional bedrooms, and a full guest bath. A massive 3-car garage provides abundant space for vehicles, storage, or a workshop. Outside, the 5-acre lot with well and septic offers endless possibilities and freedom for gardens, pets, outdoor play, or dedicated RV parking. The Whisper is more than just a home—it's a lifestyle, move-in ready and made for your next chapter. Schedule your showing today!
- Listing Status:
- Active
- Date Added:
- October 12, 2026
- Data Last Updated:
- November 19, 2026 at 7:08AM
- Listing Office:
- Better Homes & Gardens Real Estate - Kenney & Co. : 719-924-3292
- Listing Agent:
- Ryan Marquez :
- Contact:
- 719-924-3292
- MLS ID:
- 4530525

- Other Structures: Front PorchPatioCovered
- Parking: ConcreteOversized
- Roofing: Shingle
- Windows: Double Pane Windows
- General: StoneStuccoOneConcrete PerimeterSlab
- Originating MLS: REcolorado
- School District: Peyton 23-JT
- County: El Paso
- Zoning: RR-541250-08-007
- View: MeadowMountain(s)Plains
- Utilities: Electricity Connected220 Volts
- Water: Well
- Sewer: Septic Tank
- Source: REcolorado
This listing courtesy of Ryan Marquez , Better Homes & Gardens Real Estate - Kenney & Co.
Monthly Payment
- Principal & Interest $
- Property Taxes $
- Home Insurance $
- VA Funding Fee $

 New - 2 days ago