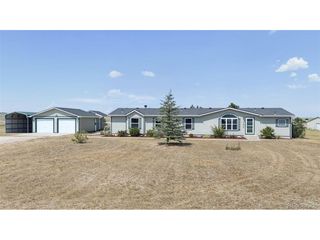
6345 Southfork Dr, Peyton, CO 80831
- 4 beds |
- 2 baths |
- 2,052 sqft
 Manufactured Home
  Built in 2001
  2.55acre lot
 2 car garage
  $207/sqft
  Listed 21 days ago
Property Description
Discover the perfect blend of space, comfort, and country living on 2.55 acres in Peyton's desirable Southfork community! This well-maintained ranch-style home offers 2,052 square feet of thoughtfully designed single-level living with 4 bedrooms and 2 bathrooms. The open floor plan features vaulted ceilings, abundant natural light, and multiple gathering spaces, including a spacious living room and a welcoming family room with a floor-to-ceiling stone wood-burning fireplace. The kitchen is designed for both everyday living and entertaining with stone countertops, ceramic tile flooring, pantry, ample cabinet space, and an adjoining dining area with walk-out access to the composite deck-perfect for enjoying Colorado's mountain views and expansive surroundings. The private primary suite includes an adjoining bathroom with a free-standing shower and a walk-in closet, while three additional bedrooms provide flexibility for guests, home offices, or hobbies. Additional features include main-level laundry, central air conditioning, forced air heating, vinyl windows, and high-speed internet availability. Outside, you'll appreciate the detached two-car garage, gravel driveway, level 2.55-acre lot, and chicken coop, offering plenty of space for storage, equipment, or future possibilities. Conveniently located with easy access to Falcon, Peyton, Colorado Springs, and nearby military installations, this property combines rural living with everyday convenience. Don't miss this opportunity to own a spacious acreage property with room to spread out while remaining close to schools, shopping, dining, and major commuter routes.
- Listing Status:
- Pending
- Data Last Updated:
- August 20, 2026 at 7:24AM
- Listing Office:
- eXp Realty, LLC : 719-425-3835
- Listing Agent:
- Aimee Fletcher : 719-425-3835
- Contact:
- 719-425-3835
- MLS ID:
- 5557400

- General: Eat-in KitchenCathedral Ceiling(s)PantryWalk-In Closet(s)
- Appliances: DishwasherRefrigeratorWasherDryerDisposalFire Alarm
- Basement: Crawl Space
- A/C: Central AirCeiling Fan(s)
- Heating: Forced Air
- Fireplace: Family RoomOne
- Disability Feature: Level Lot
- Eco/Green Feature: Windows
- Other Structures: Deck
- Parking: Detached
- Roofing: Composition
- Windows: Window Coverings
- General: FrameMetal SidingVinyl SidingOtherOne
- Road/Access: Gravel
- HOA Amenities: 80.0Annually
- Originating MLS: ires
- School District: Falcon District 49
- County: El Paso
- Zoning: RR-2.5
- View: Mountain(s)
- Fencing: Partial
- Utilities: Natural Gas AvailableElectricity AvailableCable Available
- Water: City
- Sewer: Septic Tank
- Source: ires
- Exclusions: Personal Property
This listing courtesy of Aimee Fletcher , eXp Realty, LLC
Monthly Payment
- Principal & Interest $
- Property Taxes $
- Home Insurance $
- VA Funding Fee $