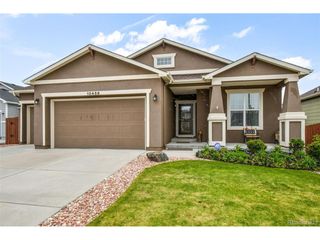
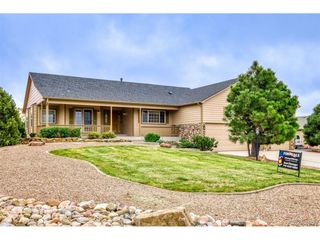
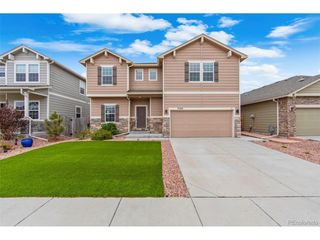
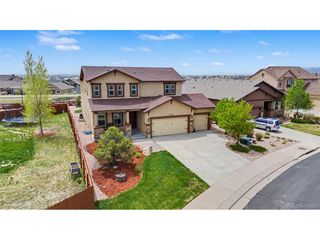
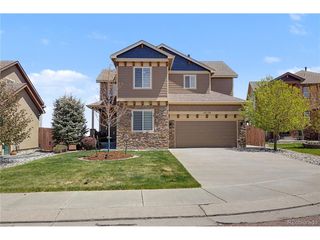
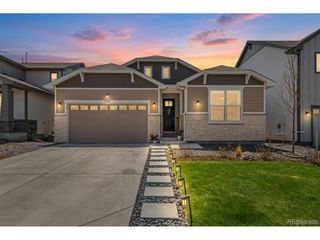
9288 Rockingham Dr, Peyton, CO 80831
- 5 beds |
- 4 baths |
- 3,315 sqft
 Single-Family Home
  Built in 2005
  0.51acre lot
 3 car garage
  $196/sqft
  Listed 2 days ago
Property Description
In this home, space, light, & thoughtful upgrades come together in a home designed for both everyday comfort & unforgettable entertaining. The main-level primary suite offers a true retreat, featuring custom tile, a soaking tub, a step-in shower, dual vanities, & a walk-in closet. The heart of the home is the beautifully appointed kitchen, showcasing granite countertops, a large island, breakfast bar, & appliances that include a Viking cooktop, double oven, microwave drawer, & a nearly new refrigerator. The kitchen & dining areas are enhanced by five upgraded Renewal by Andersen windows, bringing in even more natural light & energy efficiency. A pantry and formal dining space make hosting effortless. The great room impresses with its 20-foot ceilings and seamless blend of wood & tile, while the loft above creates an open, airy feel overlooking the main level. Each secondary bedroom is generously sized, & each servicing bathroom features dual sinks-ideal for convenience. Downstairs, the finished basement includes two additional bedrooms & another full bathroom with dual sinks. This lower level is built for entertainment, offering expansive game, media, billiards areas & a wet bar with a mini fridge. There's also additional unfinished space ready for a potential sixth bedroom, plus rough-in plumbing for a second full basement bathroom-giving you room to grow & customize. Major systems have been thoughtfully updated, including a 2024 furnace & a newer roof for added peace of mind. The exterior shines with full back yard fencing, a very large storage shed with a loft, & additional courtyard fencing in the backyard. Additional highlights include RV parking with hookups, an oversized three-car garage providing ample space for vehicles, storage, & toys, & upgraded soffit lighting from Rocky Mountain Trim Lights that adds both curb appeal & ambiance. This home delivers the perfect balance of functionality & future potential; all in one stunning package. Welcome home!
- Listing Status:
- Active
- Data Last Updated:
- May 25, 2026 at 5:22AM
- Listing Office:
- REMAX PROPERTIES : lance.thibault@remax.net,719-331-1067
- Listing Agent:
- Lance Thibault : 719-331-1067
- MLS ID:
- 7138745

- General: Oversized Garage
- Other Structures: Patio
- Parking: Attached
- Roofing: Fiberglass
- General: FrameTwo
- Originating MLS: ires
- School District: Falcon District 49
- County: El Paso
- Utilities: Natural Gas AvailableElectricity Available
- Water: City
- Sewer: Public Sewer
- Source: ires
- Exclusions: NA
This listing courtesy of Lance Thibault , REMAX PROPERTIES
Monthly Payment
- Principal & Interest $
- Property Taxes $
- Home Insurance $
- VA Funding Fee $