9622 Fairway Glen Drive, Peyton, CO 80831
- 4 beds |
- 5 baths |
- 5,827 sqft
 Single-Family Home
  Built in 2020
  8,276sqft lot
 —— car garage
  $127/sqft
  Listed 4 days ago
Property Description
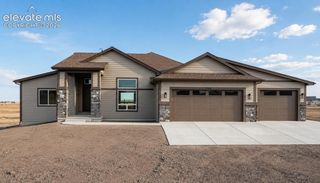
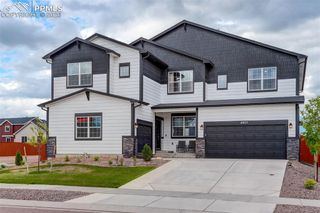
Nearly 6,000 finished square feet, unobstructed Pikes Peak views, open space, and Antler Creek Golf Course right out your back door—this exceptional Meridian Ranch home delivers the space, setting, and features that are hard to find all in one property. Offering 4 bedrooms, each with its own private bathroom, the home was designed for privacy and everyday functionality. The main level features an open layout centered around a gourmet kitchen with stainless steel appliances, double oven, a large center island, plenty of cabinetry, and a spacious walk-in pantry. The kitchen flows easily into the dining and living areas, while a formal dining room, private office, and spacious great room with fireplace provide even more flexibility. Large windows bring in abundant natural light and showcase the incredible views. Upstairs, the primary suite feels like its own private retreat with a large sitting area, dual-sided fireplace, spa-like bath with soaking tub, oversized walk-in dual shower, dual vanities, and two generous closets. Just off the primary closet is the conveniently located laundry room. Additional bedrooms feature en-suite bathrooms and walk-in closets, while the spacious loft offers another flexible living area. The fully finished basement adds impressive usable space with a large recreation area, pre-wired dedicated media/theater space, additional bedroom and bathroom, and plenty of storage. Outside, enjoy a covered patio, open-space setting, unobstructed Pikes Peak views, and a 3-car garage. Meridian Ranch offers indoor and outdoor pools, fitness facilities, parks, sports courts, miles of trails, and nearby golf, with convenient access to shopping, dining, and military installations.
- Listing Status:
- Active
- Data Last Updated:
- October 5, 2026 at 1:17PM
- Listing Office:
- Keller Williams Partners : 719-955-1999
- Listing Agent:
- L. Mark Debramaletta : (303) 946-4748
- Contact:
- 719-955-1999
- MLS ID:
- 8350552
- Other Structures: Concrete
- Parking: Parking spaces: 3
- Roofing: Composite Shingle
- HOA Amenities: Club HouseExercise RoomPlaygroundPoolRecreation RoomSaunaSpaCovenant EnforcementManagement110.0Annual
- Originating MLS: Pikes Peak REALTOR® Services
- School District: District 49
- County: El Paso
- Zoning: 4230405005
- Utilities: Cable AvailableCable ConnectedElectricity AvailableElectricity ConnectedNatural Gas AvailableNatural Gas ConnectedTelephone
- Water: Assoc/Distr
- Sewer: Sewer
- Source: Pikes Peak REALTOR® Services
This listing courtesy of L. Mark Debramaletta , Keller Williams Partners
Monthly Payment
- Principal & Interest $
- Property Taxes $
- Home Insurance $
- VA Funding Fee $