9725 Beryl Drive, Peyton, CO 80831
- 5 beds |
- 4 baths |
- 3,580 sqft
 Single-Family Home
  Built in 2011
  6,717sqft lot
 —— car garage
  $151/sqft
  Listed 10 days ago
Property Description
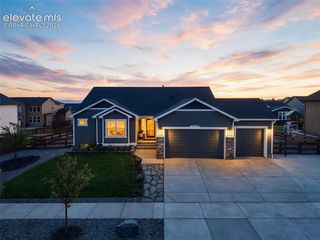
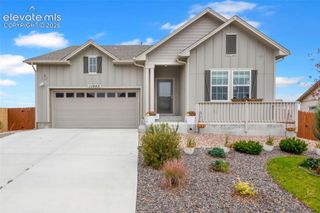
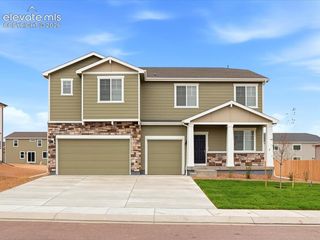
Welcome to this large Meridian Ranch home offering 3593 sqft, 5 bedrooms, 4 baths, an extended 2-car garage & a finished walk-out basement, offering exceptional flexibility for everyday living, entertaining & multigenerational needs. Open space adjacent to the property and the golf course behind you provide more breathing room without feeling crowded by neighboring homes. Step inside to a welcoming foyer that opens to the formal living & dining rooms. The formal rooms feature elegant tray ceiling accents. The kitchen offers warm cabinetry, stone countertops, an island, pantry & double ovens. It flows into a casual dining area and inviting family room featuring a beautiful stone-clad fireplace. The main level walk out brings you to the deck, where you can enjoy beautiful views overlooking the golf course. Upstairs, the spacious primary suite offers a luxurious feel with an oversized bedroom featuring a tray ceiling & unobstructed mountain views. The attached 5-piece bath includes an oversized soaking tub, walk-in shower & double sinks while the walk-in closet features custom storage. Three additional bedrooms, two featuring custom-built desks & mountain or golf course views. The upper level also includes a laundry room & shared full bathroom with double sinks. The finished walk-out basement expands the living space with a second oversized family room, additional bedroom & 3/4 bath. Direct backyard access makes this level ideal for guests, multigenerational living, recreation, or potential ADU space. Outside, enjoy the extended large patio, updated turf reducing water needs, garden boxes ready for planting & golf course backdrop. This walkable neighborhood boasts local shops, miles of trails, community amenities, a neighborhood pool & community center. Large home. Great location. Beautiful views. Home Warranty offered through Sept 2030. This one is worth seeing! 2.75% VA Assumable or 1% Lender incentive for closing costs/buy down through Rick Ward-Benchmark Mortgage.
- Listing Status:
- Active
- Data Last Updated:
- October 5, 2026 at 3:15AM
- Listing Office:
- Galvan and Gardner Real Estate Group, Inc. : (719) 301-2222
- Listing Agent:
- Jennifer Messick ABR AHWD GREEN GRI MRP SRES : (719) 337-5343
- Contact:
- (719) 301-2222
- MLS ID:
- 2511722
- Other Structures: Wood DeckSee Prop Desc RemarksConcreteCovered
- Parking: Parking spaces: 2
- Roofing: Composite Shingle
- HOA Amenities: Common UtilitiesCovenant Enforcement95.0Annual
- Originating MLS: Pikes Peak REALTOR® Services
- School District: District 49
- County: El Paso
- Driveway: Concrete
- Zoning: 4230301044
- Fencing: Rear
- Utilities: Cable AvailableElectricity ConnectedNatural Gas Connected
- Water: Assoc/Distr
- Sewer: Sewer
- Source: Pikes Peak REALTOR® Services
This listing courtesy of Jennifer Messick ABR AHWD GREEN GRI MRP SRES , Galvan and Gardner Real Estate Group, Inc.
Monthly Payment
- Principal & Interest $
- Property Taxes $
- Home Insurance $
- VA Funding Fee $


 New - 22 hours ago