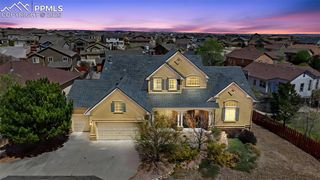
9863 Fairway Glen Drive, Peyton, CO 80831
- 6 beds |
- 4 baths |
- 4,432 sqft
 Single-Family Home
  Built in 2020
  10,524sqft lot
 —— car garage
  $194/sqft
  Listed 4 days ago
Property Description
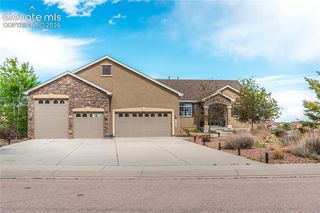
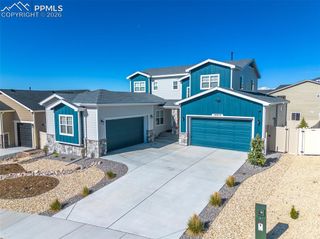
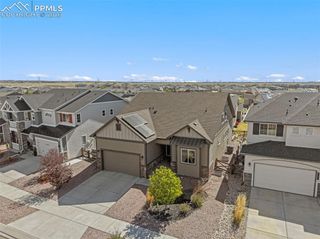
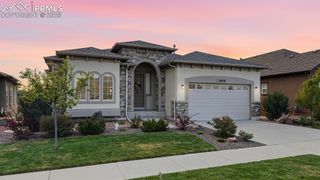
Welcome to this exceptional 6-bed, 4-bath home, offering 4,432 square feet of beautifully designed space. Perfectly situated on a quiet cul-de-sac backing to open space and scenic walking trails, this home showcases stunning mountain views and easy access to nearby amenities including golf, fitness facilities, and a community pool. Step inside to vaulted ceilings, massive bay windows bringing in abundance of natural light that create a warm yet sophisticated atmosphere. The impressive kitchen and great room are truly the heart of the home featuring a floor to ceiling stone fireplace. The thoughtfully designed main level features four spacious bedrooms, including a luxurious primary suite that feels like a private retreat. The spa-inspired ensuite bath boasts a freestanding soaking tub, oversized frameless glass shower with rain showerhead, custom closet cabinetry, and designer finishes throughout. Two secondary bedrooms share a convenient Jack-and-Jill bathroom, providing both comfort and functionality. The gourmet kitchen is beautifully appointed with premium stainless-steel appliances, including a 5-burner gas cooktop, double ovens, convection microwave, oversized refrigerator, and pot filler. Quartz countertops, custom cabinetry, designer lighting, stylish backsplash, and Moen fixtures complete the upscale culinary space. Just off the kitchen, the dining area opens to an expansive deck with dual staircases leading to a private backyard oasis featuring tranquil views and a custom putting green. The fully finished lower level is built for entertainment and relaxation, offering a private theater room, arcade/game space, hidden built-in dog kennel, two oversized bedrooms, and an impressive bar area perfect for hosting gatherings. Completing the home is a dream garage with premium lighting, floors and cabinetry. Blending luxury, comfort, and exceptional craftsmanship, this remarkable property offers an unmatched lifestyle in a truly picturesque setting. Welcome Home!
- Listing Status:
- Active
- Data Last Updated:
- May 31, 2026 at 5:42PM
- Listing Office:
- Fathom Realty Colorado LLC : 888-455-6040
- Listing Agent:
- Brian Deckard : 719-484-9150
- MLS ID:
- 9086122
- Other Structures: Composite
- Parking: Parking spaces: 3
- Roofing: Shingle
- HOA Amenities: Covenant Enforcement95.0Annually
- School District: District 49
- County: El Paso
- Driveway: Concrete
- Landscaping: All
- Zoning: 4230405030
- Fencing: Rear
- Utilities: Cable ConnectedElectricity ConnectedNatural Gas Connected
- Water: Assoc/Distr
This listing courtesy of Brian Deckard , Fathom Realty Colorado LLC
Monthly Payment
- Principal & Interest $
- Property Taxes $
- Home Insurance $
- VA Funding Fee $

 New - 3 days ago