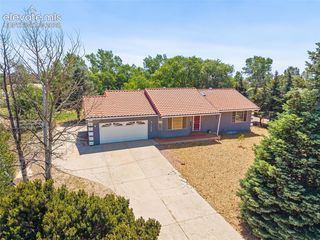
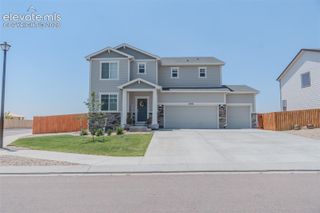
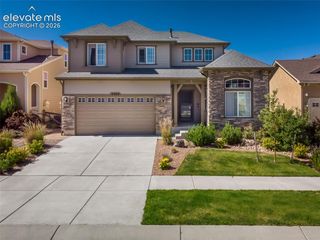
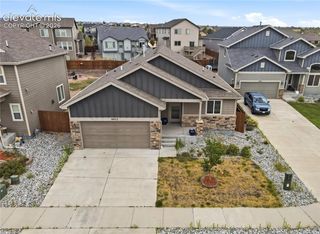
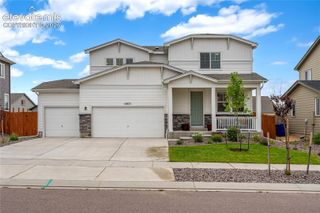
9962 Hidden Ranch Court, Peyton, CO 80831
- 4 beds |
- 3 baths |
- 2,556 sqft
 Single-Family Home
  Built in 2022
  7,026sqft lot
 —— car garage
  $200/sqft
  Listed 2 months ago
Property Description
***SHORT SALE*** Located in Stonebridge with access to Meridian Ranch amenities including multiple recreation centers, fitness facilities, indoor courts, pools, parks, trails, and more. Finished basement! This 4-bedroom, 3-bath home offers a functional open floor plan with main-level living. The living room features a stone-accented fireplace and luxury laminate flooring. The kitchen includes stainless steel appliances, a large island with breakfast bar, pantry, electric cooktop, and double ovens. The dining area walks out to a fully fenced, professionally landscaped backyard. The main-level primary suite includes a 5-piece bath, walk-in closet, and sliding barn door. A secondary bedroom, full bath, and laundry room complete the main level. The finished basement provides additional living space for a rec room, media area, or guests. Additional features include A/C, outdoor security cameras, and a garage storage system with overhead racks. Conveniently located near Peterson Space Force Base, Schriever Space Force Base, the Air Force Academy, and Fort Carson.
- Listing Status:
- Active
- Data Last Updated:
- July 6, 2026 at 1:15AM
- Listing Office:
- Exp Realty LLC : 888-440-2724
- Listing Agent:
- Robert Chambers : (719) 213-8310
- MLS ID:
- 5276940
- Parking: Parking spaces: 2
- Roofing: Composite Shingle
- Windows: Vinyl
- HOA Amenities: ManagementTrash RemovalOther70.0Monthly
- Originating MLS: Pikes Peak REALTOR® Services
- School District: District 49
- County: El Paso
- Zoning: 4229319013
- Utilities: Cable AvailableElectricity AvailableNatural Gas Available
- Water: Assoc/Distr
- Sewer: Other
- Source: Pikes Peak REALTOR® Services
This listing courtesy of Robert Chambers , Exp Realty LLC
Monthly Payment
- Principal & Interest $
- Property Taxes $
- Home Insurance $
- VA Funding Fee $

 New - 1 day ago