13721 Douglas Ranch Dr, Pine, CO 80470
- 4 beds |
- 5 baths |
- 5,310 sqft
 Single-Family Home
  Built in 1999
  5.01acre lot
 2 car garage
  $288/sqft
  Listed 3 days ago
Property Description
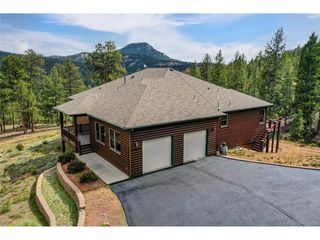
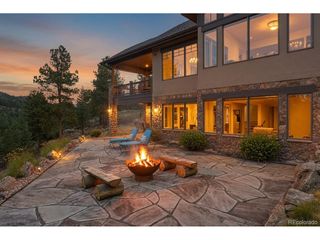
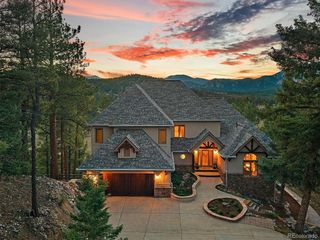
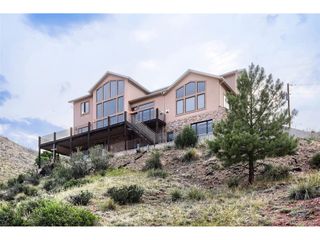
Turn-key mountain living with stunning views, privacy in a coveted neighborhood bordering Conifer, and immaculate charm and care-it doesn't get better. This pristine home sits on a rolling sloped lot directly adjacent to 30 acres of open space, creating an incredible sense of peace and connection to nature. Extensive wildfire mitigation earned the property an Elk Creek certificate and a 15% insurance discount for the current sellers through State Farm. The location offers the best of mountain living with convenient access to both city and outdoor adventures. Inside, a flowing floorplan brings the outdoors in with abundant natural light, wood floors, a gas fireplace, and spaces designed for gathering. The updated kitchen features a walk-in pantry and new refrigerator with reverse-osmosis water line, while new dining-room wainscoting adds warmth and character. A large home office provides dedicated work-from-home space. The brand-new primary suite is a standout, featuring a gorgeous new bathroom and expansive walk-in closet with California Closets. The newly finished walkout lower level dramatically expands the living space with a family room, bedroom, full bath, laundry, office/craft space, playroom, storage and immaculate utility room. The charming sunroom with wood-burning stove has also been newly finished. Enjoy new Trex decking and deck joists, a new lower patio, new paint throughout, whole-house water filtration, security with exterior cameras, and Starlink with extenders for high-speed internet. Spacious yet warm, private yet connected-this updated English country mountain retreat pairs an incredible nature-filled setting with effortless access to everything Colorado has to offer.
- Listing Status:
- Active
- Data Last Updated:
- October 5, 2026 at 7:21AM
- Listing Office:
- Berkshire Hathaway HomeServices Elevated Living RE : carrie@bhhselevated.com,913-909-3072
- Listing Agent:
- Carrie Unthank : 913-909-3072
- Contact:
- carrie@bhhselevated.com,913-909-3072
- MLS ID:
- 3755453

- Style: TudorIn-Law Area
- Other Structures: Deck
- Parking: Attached
- Roofing: Composition
- Windows: Skylight(s)
- General: FrameStoneCompositionThree Or More
- HOA Amenities: Snow Removal1000.0Annually
- Originating MLS: ires
- School District: Jefferson Dist R-1
- County: Jefferson
- Zoning: P-D
- View: Mountain(s)Hills
- Utilities: Electricity AvailableCable Available
- Water: Well
- Sewer: Septic Tank
- Source: ires
- Exclusions: Seller's personal property
This listing courtesy of Carrie Unthank , Berkshire Hathaway HomeServices Elevated Living RE
Monthly Payment
- Principal & Interest $
- Property Taxes $
- Home Insurance $
- VA Funding Fee $