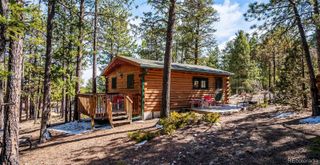
14032 S Olive Avenue, Pine, CO 80470
- 1 bed |
- 1 bath |
- 550 sqft
 Single-Family Home
  Built in 1957
  0.7acre lot
 —— car garage
  $635/sqft
  Listed 1 month ago
Property Description
Every home has a story… and this one feels like a grounded mountain lifestyle with character, creativity, and convenience all wrapped into one. Located in Pine Junction just minutes from Highway 285, this charming 1-bedroom, 1-bath cabin offers an approachable way to enjoy foothills living without feeling too far removed from everyday conveniences. Inside, the home embraces intentional living with warm, functional spaces and a personality all its own. The beautifully updated bathroom stands out with designer tile work, a freestanding soaking tub, and spa-inspired charm that adds a unique touch to the cabin feel. Newer laminate flooring and practical living spaces create a comfortable atmosphere that feels inviting from the moment you walk in. The detached creative space adds flexibility for hobbies, studio use, guests, or future customization, giving the property even more potential beyond the main cabin. It was previously set up for off grid living with small solar system, eco toilet and water tank. Not connected to septic system. Outside, the flat usable lot offers easier outdoor enjoyment than many mountain properties while still feeling tucked into the pines and connected to the surrounding foothills lifestyle. Enjoy quick access to local coffee shops, Crossroads, Zoka’s, and Highway 285, while Pine Valley Ranch is just a short drive away for fishing, hiking, and exploring the outdoors. Whether you’re looking for a weekend getaway, full-time foothills living, or a place that simply feels a little more grounded and intentional, this Pine property offers charm, flexibility, and a lifestyle that feels refreshingly different.
- Listing Status:
- Active
- Data Last Updated:
- July 6, 2026 at 7:19AM
- Listing Office:
- RE/MAX Alliance : 303-674-0090
- Listing Agent:
- Kayla Maathuis : 303-507-2751
- MLS ID:
- 5287987

- General: Private Yard
- Style: Cottage
- Other Structures: Deck
- Parking: UnpavedParking spaces: 3
- Roofing: Composition
- General: One
- Road/Access: Public
- Originating MLS: recolorado
- School District: Platte Canyon RE-1
- County: Park
- Zoning: ResidentialT07 R72 S12 NE4 SILVER SPRINGS SUBDIVISION LOT 195 and 196; LOT 244; LOT 243; LOT 242; LOT 241; LOT 240; LOT 239; LOT 198; LOT 197.20665
- Fencing: None
- Sewer: Septic Tank
- Source: recolorado
- Ownership: Individual
- Exclusions: None
This listing courtesy of Kayla Maathuis , RE/MAX Alliance
Monthly Payment
- Principal & Interest $
- Property Taxes $
- Home Insurance $
- VA Funding Fee $