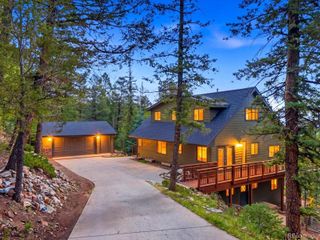
191 Diamond Drive, Pine, CO 80470
- 3 beds |
- 3 baths |
- 2,432 sqft
 Single-Family Home
  Built in 2021
  2.04acre lot
 2 car garage
  $360/sqft
  Listed 23 days ago
Property Description
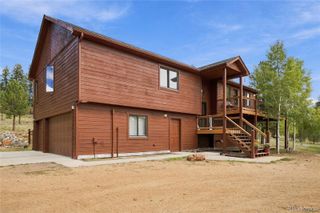
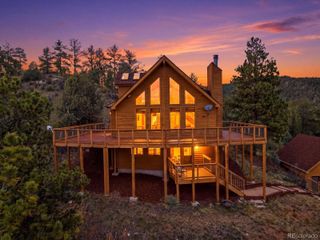
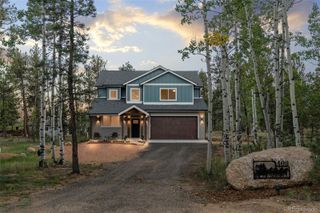
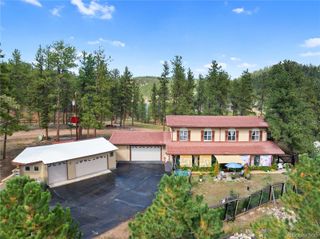
Your Colorado Mountain Escape Awaits! Privacy, views, and mountain living—all just minutes from the Denver metro area! Tucked away on 2 beautifully wooded acres in a gated community in scenic Pine, this exceptional 3-bedroom, 3-bath home sits at the end of a peaceful cul-de-sac and is surrounded by additional open space. Step inside and experience the warmth and character of a true Colorado mountain retreat. The main living area opens to an expansive deck, creating the perfect setting for morning coffee, outdoor dining, entertaining friends, or unwinding beneath the stars. The versatile lower level adds incredible flexibility with 2 bedrooms, a full bath, and a spacious family room—perfect for guests, a home office, multigenerational living, or a private getaway. Surrounded by towering trees and Colorado’s natural beauty, this home offers the privacy and tranquility of mountain living without giving up convenient access to Denver. Whether you're looking for a full-time residence, weekend retreat, or a place to gather with family and friends, this is Colorado living at its best!
- Listing Status:
- Active
- Date Added:
- September 11, 2026
- Data Last Updated:
- October 5, 2026 at 4:06AM
- Listing Office:
- Keller Williams Foothills Realty : deanna.mchenry@kw.com,360-912-3930
- Listing Agent:
- Deanna McHenry :
- Contact:
- deanna.mchenry@kw.com,360-912-3930
- MLS ID:
- 1678650

- General: BalconySpa/Hot Tub
- Style: Mountain Contemporary
- Other Structures: DeckPatioCovered
- Parking: ConcreteFloor Coating
- Roofing: Composition
- Windows: Window Treatments
- General: FrameStuccoTwoSlab
- HOA Amenities: GatedRoad MaintenanceSnow Removal1078.0Annually
- Originating MLS: REcolorado
- School District: Platte Canyon RE-1
- County: Park
- Zoning: 46098
- View: Mountain(s)
- Fencing: None
- Utilities: Cable AvailableElectricity ConnectedNatural Gas Connected110V
- Sewer: Septic Tank
- Source: REcolorado
This listing courtesy of Deanna McHenry , Keller Williams Foothills Realty
Monthly Payment
- Principal & Interest $
- Property Taxes $
- Home Insurance $
- VA Funding Fee $

 New - 2 days ago