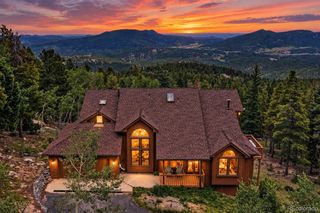
203 Valley View Lane, Pine, CO 80470
- 4 beds |
- 4 baths |
- 3,649 sqft
 Single-Family Home
  Built in 1988
  3.26acre lot
 2 car garage
  $266/sqft
  Listed 2 months ago
Property Description
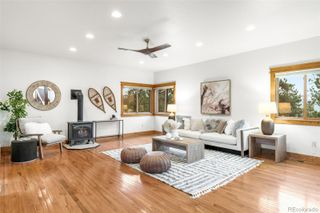
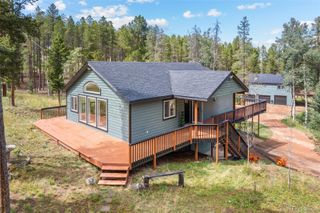
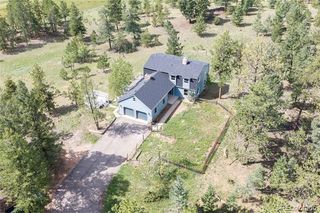
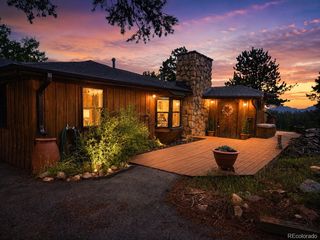
Welcome Home to Your Colorado Mountain Sanctuary! Come experience the beauty you'll fall in love the moment you arrive. Prepare to be captivated by some of the most breathtaking mountain views Colorado has to offer from huge updated deck system. Perfectly positioned on over 3 private acres, this exceptional 4-bedroom (one non-conforming), 4-bath home offers more than 3,649 sq ft. Of beautifully updated living space with unobstructed panoramic views of Lionshead, Staunton State Park, and Mt.Blue Sky. Every sunrise paints the mountains in brilliant color, while spectacular sunsets create an unforgettable backdrop you'll enjoy every day. Designed to showcase the scenery, the home features vaulted ceilings and floor-to-ceiling windows that flood the interior with natural light. Step onto the expansive wraparound deck to enjoy morning coffee or simply relax while taking in the peaceful beauty. The completely remodeled kitchen(2025)is both elegant and functional, featuring new cabinetry, granite countertops, a farmhouse sink, newer stainless-steel appliances, breakfast bar. Luxury continues with two spacious primary suites. The main-level suite offers a remodeled bath w/ tub, walk-in shower and expansive vanity. Upstairs, the private primary retreat captures even more incredible mountain views and private bath. Then there is the loft overlooking the great room provides an inspiring office or reading space where the scenery becomes part of your everyday routine. The walk-out lower level includes a large recreation room with wet bar. Completing this remarkable property is an oversized two-car garage with an adjoining workshop, attached storage shed, abundant guest parking, and plenty of room for recreational toys. Whether you're seeking a full-time residence or a peaceful mountain getaway, this home offers privacy, luxury, and some of the Front Range's most iconic views. CALL FOR MORE INFORMATION ON THE AMAZING SELLER PAID INTEREST RATE OR CLOSING COSTS BUY-DOWN!
- Listing Status:
- Active
- Date Added:
- July 30, 2026
- Data Last Updated:
- October 5, 2026 at 4:06AM
- Listing Office:
- RE/MAX Professionals : kjmartin@remax.net,303-888-7458
- Listing Agent:
- Kimberlee Martin :
- Contact:
- kjmartin@remax.net,303-888-7458
- MLS ID:
- 5427613

- General: Dog RunPrivate Yard
- Style: Mountain Contemporary
- Other Structures: Wrap AroundDeckPatioCovered
- Parking: AsphaltConcrete
- Roofing: Composition
- Windows: Double Pane WindowsEgress WindowsWindow CoveringsWindow Treatments
- General: Wood SidingMulti/Split
- HOA Amenities: 100.0Annually
- Originating MLS: REcolorado
- School District: Platte Canyon RE-1
- County: Park
- Zoning: 36530
- View: Mountain(s)
- Fencing: Partial
- Current Use: Live/Work
- Utilities: Electricity ConnectedNatural Gas ConnectedPhone Available110V220 Volts
- Water: Well
- Sewer: Septic Tank
- Source: REcolorado
This listing courtesy of Kimberlee Martin , RE/MAX Professionals
Monthly Payment
- Principal & Interest $
- Property Taxes $
- Home Insurance $
- VA Funding Fee $