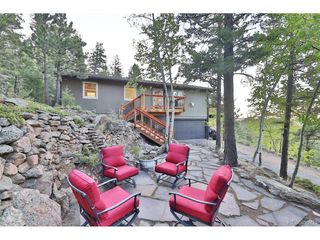
34403 Ponca Rd, Pine, CO 80470
- 3 beds |
- 3 baths |
- 1,263 sqft
 Single-Family Home
 Built in 1996
 1.01acre lot
 2 car garage
 $652/sqft
 Listed 1 month ago
Property Description
There are mountain homes, and then there are homes that make mountain living feel easy. This beautifully remodeled 3 bedroom, 3 bath home in Pine gives you the space, style and Colorado setting you want. Inside, soaring ceilings and natural light create a bright, open feel. Wide-plank white oak floors flow through the main living areas, with a gas fireplace. The standout kitchen features custom rift-sawn white oak cabinetry, quartz countertops, a large island, induction range and cabinet-front Bosch dishwasher. Upstairs, the primary suite features vaulted ceilings, mountain views, a walk-in closet and private bath, along with a tucked-away reading nook. The walk-out lower level offers 9-foot ceilings, two additional bedrooms, a remodeled bathroom, storage and a laundry/mudroom with easy access outside. Outside, the flat, usable one-acre lot offers room to gather, play or simply enjoy the trees and mountain surroundings. Multiple outdoor living spaces, a hot tub, oversized two-car garage and extra-large shed provide plenty of room for enjoying and storing everything that comes with the Colorado lifestyle. Recent fire mitigation adds another important benefit. Located in Pine Junction, you'll have convenient access to Highway 285, dining and shopping while staying close to Staunton State Park and Pine Valley Ranch for hiking, biking, fishing and year-round recreation. Conifer and Bailey are just down the road. This beautiful home is ready for its next chapter!
- Listing Status:
- Active
- Data Last Updated:
- November 19, 2026 at 7:23AM
- Listing Office:
- The Colorado Scene Realty : stephanie@thescene.realty,970-215-5677
- Listing Agent:
- Stephanie Duncan : 970-215-5677
- Contact:
- stephanie@thescene.realty,970-215-5677
- MLS ID:
- 6709009

- General: BalconyHot Tub
- Style: Chalet
- Other Structures: DeckPatio
- Parking: Attached
- Roofing: Composition
- Windows: Skylight(s)
- General: Wood SidingTwo
- Road/Access: Dirt
- Originating MLS: ires
- School District: Jefferson Dist R-1
- County: Jefferson
- Zoning: A-1
- View: Mountain(s)
- Utilities: Electricity Available
- Water: Well
- Sewer: Septic Tank
- Source: ires
- Exclusions: SELLERS PERSONAL PROPERTY
This listing courtesy of Stephanie Duncan , The Colorado Scene Realty
Monthly Payment
- Principal & Interest $
- Property Taxes $
- Home Insurance $
- VA Funding Fee $