10706 Engelmann Ave, Poncha Springs, CO 81201
- 3 beds |
- 3 baths |
- 1,936 sqft
 Single-Family Home
 Built in 2026
 6,534sqft lot
 2 car garage
 $349/sqft
 Listed 3 months ago
Property Description
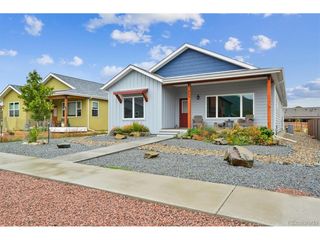
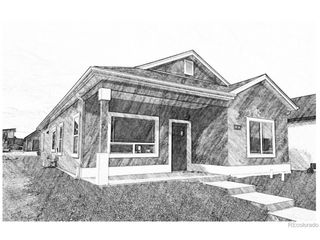
Price Reduced!! Welcome to this beautiful new 1,936 SF, 3-bedroom, 3-bathroom single-story home located in Poncha Meadows. Custom built and thoughtfully designed, this home features a large open-concept living area with an abundance of windows to capture the lovely mountain views and fill the space with natural light. You can also enjoy the views from one of the spacious covered porches at either the front or back entrance. Throughout the homeyou will find 9 foot natural wood ceilings. The kitchen features soft close cabinets, a pantry for ample storage, stainless steel appliances, and a sink overlooking the backyard. The large expanse of quartz countertops includes a large peninsula with an overhang for more seating. The privately situated primary bedroom has mountain views, a walk-in closet and an en-suite with a dual vanity and a custom tiled walk-in shower. The two additional bedrooms share a spacious bathroom with a quartz topped dual vanity and a custom tile tub surround. The home is heated with radiant cove heat, featuring individual thermostats for each room. There is ample off street parking with a 24x24 finished garage built with 2x6 walls and R-21 insulation, plus additional parking for two vehicles next to the garage. Garage is built to support an ADU and ADU's are allowed in the neighborhood.Home meets new energy effecient requirements adopted in 2024 including thermal envelope, upgraded insulation with R-60 in the attic, low U-factor windows and blower door testing. Poncha Meadows is a short walk from local restaurants, coffee shops, a brewery and parks. It's also just minutes from downtown Salida.
- Listing Status:
- Pending
- Data Last Updated:
- October 22, 2026 at 11:22PM
- Listing Office:
- Colorado Mountain Realty : michael@mysalida.com,719-530-1281
- Listing Agent:
- Michael Hawley : 719-530-1281
- Contact:
- michael@mysalida.com,719-530-1281
- MLS ID:
- 4765777

- General: Open FloorplanPantryWalk-In Closet(s)
- Appliances: DishwasherRefrigeratorMicrowave
- Basement: Crawl Space
- Heating: RadiantElectronic Air Filter
- Style: Chalet
- Other Structures: DeckPatio
- Parking: Detached
- Roofing: Fiberglass
- General: FrameStuccoOne
- HOA Amenities: 0.0
- Originating MLS: ires
- School District: Salida R-32-J
- County: Chaffee
- Utilities: Electricity Available
- Water: Public
- Sewer: Public Sewer
- Source: ires
- Exclusions: Seller's personal property
This listing courtesy of Michael Hawley , Colorado Mountain Realty
Monthly Payment
- Principal & Interest $
- Property Taxes $
- Home Insurance $
- VA Funding Fee $