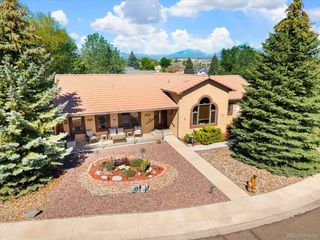
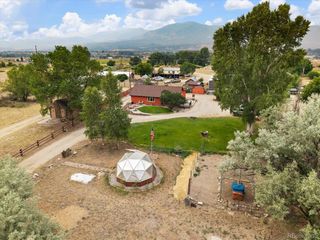
10810 Engelmann Ave, Poncha Springs, CO 81242
- 3 beds |
- 2 baths |
- 1,458 sqft
 Single-Family Home
 Built in 2026
 3,920sqft lot
 2 car garage
 $397/sqft
 Listed 3 months ago
Property Description
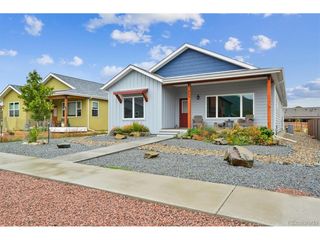
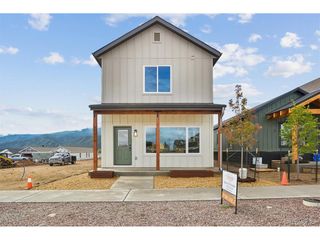
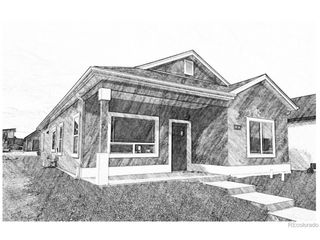
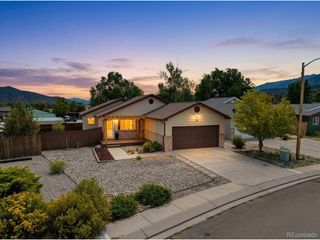
Experience modern mountain living in this beautifully designed 3-bedroom, 2-bath home offering 1,458 square feet of thoughtfully crafted living space. The open-concept floor plan is filled with natural light from an abundance of windows that perfectly frame the surrounding mountain views. Vaulted ceilings create a bright, spacious feel, while luxury vinyl plank flooring flows throughout the main living areas for both style and durability. The well-appointed kitchen features elegant quartz countertops, wood cabinetry, and ample workspace, seamlessly connecting to the dining and living areas, ideal for entertaining or everyday living. The private primary suite offers a relaxing retreat with a beautifully finished tile shower, while the additional bedrooms provide flexibility for family, guests, or a home office. A second full bath also showcases quality finishes and a tiled shower. Whether you're enjoying your morning coffee while taking in the mountain scenery or hosting friends in the inviting living space, this home combines contemporary finishes, functional design, and breathtaking views to create the perfect Colorado retreat.
- Listing Status:
- Active
- Data Last Updated:
- October 23, 2026 at 2:22AM
- Listing Office:
- Pinon Real Estate Group LLC : hsmith@pinonrealestate.com,720-545-7655
- Listing Agent:
- Hunter Smith : 720-545-7655
- Contact:
- hsmith@pinonrealestate.com,720-545-7655
- MLS ID:
- 1986838

- Style: Contemporary
- Other Structures: Patio
- Parking: Detached
- Roofing: Composition
- General: CompositionStuccoConcreteOne
- HOA Amenities: 0.0
- Originating MLS: ires
- School District: Salida R-32-J
- County: Chaffee
- View: Mountain(s)
- Fencing: Partial
- Utilities: Electricity Available
- Water: Public
- Sewer: Public Sewer
- Source: ires
- Exclusions: n/a
This listing courtesy of Hunter Smith , Pinon Real Estate Group LLC
Monthly Payment
- Principal & Interest $
- Property Taxes $
- Home Insurance $
- VA Funding Fee $