1239 N Rising Sun Place, Pueblo West, CO 81007
- 3 beds |
- 2 baths |
- 1,680 sqft
 Single-Family Home
  Built in 2026
  1.01acre lot
 3 car garage
  $265/sqft
  Listed 22 days ago
Property Description
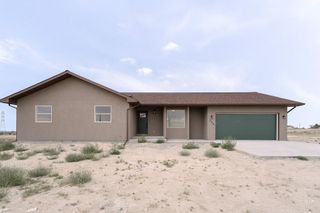
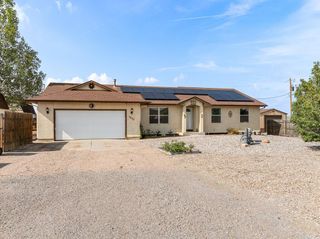
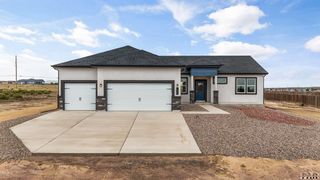
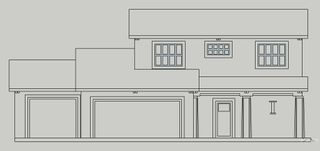
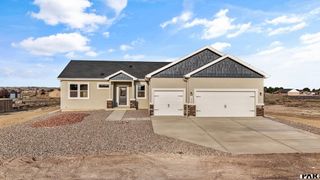
Move in ready modern country home, one level living, offers a balance of modern design and open space in this brand-new home situated on an acre in Pueblo West North. Tucked away on a cul-de-sac with generous spacing between neighboring properties, this home offers scenic mountain views and flexibility. The interior is a thoughtfully designed contemporary floor plan featuring an open-concept layout ideal for both everyday living and entertaining. The seamless flow between the living, dining, and kitchen areas with 9ft & vaulted ceilings creates a bright and inviting atmosphere, enhanced by abundant natural light throughout. The split-bedroom design provides privacy and functionality, with a spacious primary suite designed as a comfortable retreat. Enjoy a large walk-in closet and a beautifully appointed five-piece ensuite bath that adds both style and convenience. Expansive primary suite with walk-in closet, built-ins, five-piece bath with step in shower, and stand alone soaking tub, has convenient multiple countertops and sinks. Includes landscaped front yard with rock, tree, grass, and garden area with sprinkler system for easy maintenance and welcoming curb appeal. An oversized, 3 car garage is finished - insulated, texture and painted. Covered porch and patio in front as well as a large covered back patio 20ft x 12ft. Mountain views visible from both interior living spaces and outdoor areas. Ample usable acreage with room for a shop, RV parking, or future expansion.
- Listing Status:
- Active
- Data Last Updated:
- August 20, 2026 at 7:28AM
- Listing Office:
- Keller Williams Performance Realty : 719-583-1100
- Listing Agent:
- Raylene Luckett-Froman : 719-369-4254
- MLS ID:
- 241421

- General: Garden Area-Front
- Style: Ranch
- Parking: 3 Car Garage AttachedGarage Door OpenerRV Access/ParkingParking spaces: 3
- Roofing: Composition
- Windows: Double Pane WindowsVinyl
- General: FrameStuccoStone VeneerAqua Pex
- Road/Access: Unimproved
- HOA Amenities: None
- Originating MLS: Pueblo AOR
- School District: 70
- County: Pueblo
- Zoning: A3LOT 72 BLK 1 TR 402 PUEBLO WEST AMENDED9522001097
- View: Mountain(s)View
- Utilities: BlackHills
- Water: Public
- Source: Pueblo AOR
This listing courtesy of Raylene Luckett-Froman , Keller Williams Performance Realty
Monthly Payment
- Principal & Interest $
- Property Taxes $
- Home Insurance $
- VA Funding Fee $