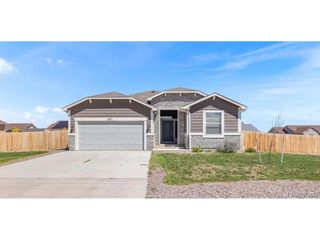
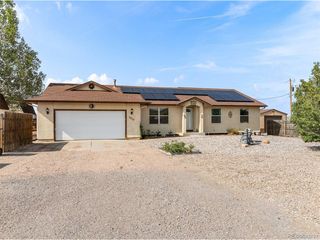
1258 N Kirkwood Dr, Pueblo West, CO 81007
- 3 beds |
- 2 baths |
- 1,904 sqft
 Single-Family Home
  Built in 2026
  1.01acre lot
 3 car garage
  $223/sqft
  Listed 1 month ago
Property Description
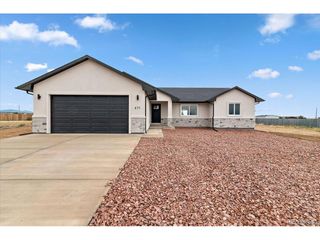
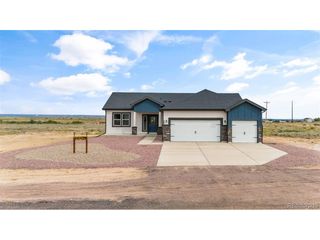
Experience Colorado ranch living in "The Whisper," a newly built single-level floor plan situated on a quiet 1 acre lot. This 3-bedroom, 1,904 sq. ft. rancher perfectly blends modern style with everyday comfort, featuring 9-foot ceilings, a wall of windows, and breathtaking mountain views. The open-concept layout seamlessly connects the kitchen, dining, and living areas. In the living room, functional built-in shelves sit next to a large wall space designed for a flat-screen TV. The chef-inspired kitchen boasts granite countertops, a large island, stainless GE appliances, soft-close cabinetry, a walk-in pantry, and a bright dining space. A convenient walk-out door from the kitchen provides seamless indoor-outdoor living, perfect for entertaining. Retreat to the private primary suite featuring a luxurious 5-piece spa-style bath with a soaking tub, separate walk-in shower, and dual granite vanities. Three additional spacious bedrooms and a full guest bath provide ample room for family, guests, or a home office. Built for efficiency, this fully electric home includes central A/C and modern systems to help lower utility costs. Additional features include a dedicated mudroom/laundry room and a 3-car garage with abundant space for vehicles, storage, or a workshop. Outside, enjoy a low-maintenance stucco exterior and a xeriscaped front yard with turf. The expansive acreage lot offers endless opportunities for gardens, pets, and potential RV parking. Ideally located minutes from I-25, you are less than 35 minutes from Colorado Springs and only 10 minutes from Pueblo. The Whisper is not just a home-it is a lifestyle. Prime location, modern comfort, and unmatched views make this move-in-ready property perfect for your next chapter. Schedule your showing today!
- Listing Status:
- Pending
- Data Last Updated:
- October 5, 2026 at 4:23AM
- Listing Office:
- Better Homes & Gardens Real Estate - Kenney & Co. : ryanmarquezrealtor@gmail.com
- Listing Agent:
- Ryan Marquez : 719-924-3292
- Contact:
- ryanmarquezrealtor@gmail.com
- MLS ID:
- 8748117

- General: Open FloorplanPantryWalk-In Closet(s)
- Appliances: DishwasherMicrowaveDisposalFire Alarm
- Basement: Crawl Space
- A/C: Central AirCeiling Fan(s)
- Heating: Forced AirHeat PumpElectronic Air Filter
- Fireplace: None
- Disability Feature: Level Lot
- Eco/Green Feature: WindowsThermostat
- General: Oversized Garage
- Parking: Attached
- Roofing: Fiberglass
- General: FrameStoneStuccoConcreteOne
- Road/Access: DirtGravel
- Originating MLS: ires
- School District: Pueblo County Rural 70
- County: Pueblo
- Zoning: A-3
- Utilities: Electricity Available
- Water: Public
- Sewer: Septic Tank
- Source: ires
- Exclusions: Staging Items
This listing courtesy of Ryan Marquez , Better Homes & Gardens Real Estate - Kenney & Co.
Monthly Payment
- Principal & Interest $
- Property Taxes $
- Home Insurance $
- VA Funding Fee $