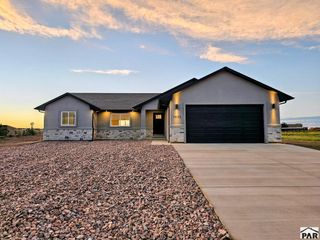
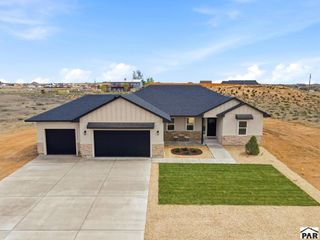
1333 N Scandia Dr, Pueblo West, CO 81007
- 3 beds |
- 2 baths |
- 1,590 sqft
 Single-Family Home
  Built in 2024
  1.03acre lot
 2 car garage
  $292/sqft
  Listed 14 days ago
Property Description
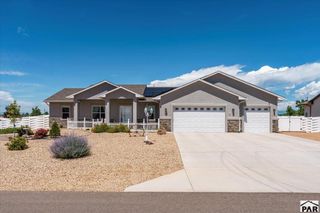
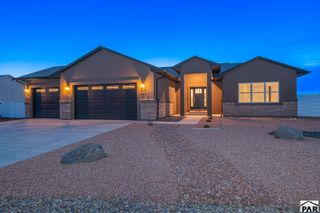
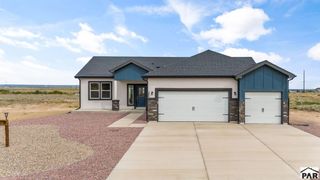
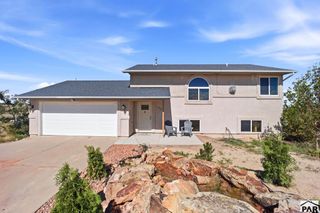
**SPACE. VIEWS. FREEDOM.** Welcome to the Pueblo West lifestyle you've been waiting for! This beautifully maintained 2024 ranch-style home delivers the best of both worlds—modern, move-in-ready living with the space and freedom of **over an acre of land**. Step inside to an inviting open floor plan with soaring vaulted ceilings, abundant natural light, and a seamless flow designed for everyday living and entertaining. The kitchen features granite countertops and modern appliances, while the spacious primary suite offers a large walk-in closet, double sinks, vanity area, and an impressive spa-style walk-in shower. Enjoy Colorado sunsets and mountain views from the covered rear patio, then step outside to your expansive 1.03-acre lot with room for toys, outbuildings, gardening, or even horses. With no HOA and convenient access to I-25, you can enjoy peaceful rural living without giving up an easy commute to Pueblo or Colorado Springs. **If you've been looking for a newer home with acreage, views, and room to live life your way—this is it.
- Listing Status:
- Active
- Data Last Updated:
- October 5, 2026 at 1:27AM
- Listing Office:
- Homes R Us Colorado LLLP : 719-242-6203
- Listing Agent:
- Jessica Craig : 719-242-6203
- MLS ID:
- 242375

- Style: Ranch
- Parking: 2 Car Garage AttachedGarage Door OpenerParking spaces: 2
- Roofing: Composition
- Windows: Vinyl
- General: FrameStuccoStone VeneerCopper Plumbing
- Road/Access: Unimproved
- HOA Amenities: None
- Originating MLS: Pueblo AOR
- School District: 70
- County: Pueblo
- Zoning: A-3LOT 7 BLK 3 TR 251 PUEBLO WEST9519010018
- Water: Public
- Source: Pueblo AOR
This listing courtesy of Jessica Craig , Homes R Us Colorado LLLP
Monthly Payment
- Principal & Interest $
- Property Taxes $
- Home Insurance $
- VA Funding Fee $