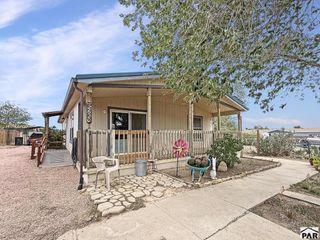
135 E Cellini Dr, Pueblo West, CO 81007
- 3 beds |
- 2 baths |
- 1,216 sqft
 Single-Family Home
 Built in 1993
 6,621sqft lot
 —— car garage
 $206/sqft
 Listed 3 days ago
Property Description
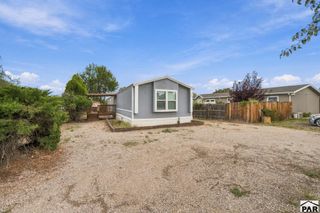
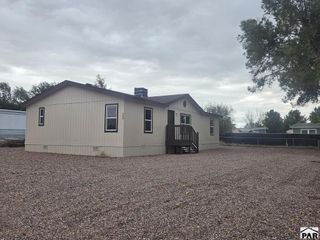
Step inside a place that immediately feels like home. Thoughtfully reimagined from top to bottom in 2026, this 3-bedroom, 2-bathroom manufactured home in Pueblo West has been lovingly updated and is ready for its next chapter. From the moment you walk through the door, you are greeted by fresh interior paint, brand-new windows that flood the space with warm Colorado sunshine, and seamless luxury vinyl plank flooring underfoot. The open-concept layout brings the living room, dining area, and kitchen together effortlessly—creating the ideal backdrop for quiet mornings, family dinners, and lively gatherings. In the kitchen, a gas range oven and generous built-in storage make everyday cooking a joy. Tucked away for peace and privacy, the primary suite feels like a true retreat, complete with a walk-in closet and an adjoining bath featuring a custom-tiled walk-in shower. On the opposite side of the home, two additional bedrooms and a second custom-tiled full bath offer comfortable, flexible space for loved ones, guests, or a quiet home office. Step outside onto your brand-new covered deck to unwind in the fresh air, surrounded by a fully fenced yard that offers both privacy and peace of mind. The expansive lot gives you plenty of room to garden, host weekend barbecues, or simply soak up the sunshine, with a handy shed ready to store all your outdoor gear. Practical comforts are covered too, with central air, new roof and gutters-to keep insurance low and best of all NO HOA.
- Listing Status:
- Active
- Data Last Updated:
- November 19, 2026 at 2:28AM
- Listing Office:
- HomeSmart Preferred Realty : 719-582-1046
- Listing Agent:
- Cathleen Wade : 719-251-9639
- MLS ID:
- 243259

- General: Alley AccessOutdoor Lighting-FrontOutdoor Lighting-RearCourtyardShed(s)
- Style: Ranch
- Parking: No GarageRV Access/ParkingParking spaces: 0
- Roofing: Composition
- Windows: Double Pane WindowsVinyl
- General: Vinyl SidingCopper Plumbing
- Road/Access: Paved
- HOA Amenities: None
- Originating MLS: Pueblo AOR
- School District: Pueblo-70
- County: Pueblo
- Zoning: R-8LOT 10 BLK 10 TR 337 PUEBLO WEST613321009
- View: Mountain(s)View
- Fencing: Metal Fence-FrontWood Fence-Front
- Utilities: Cable ConnectedCurrent Internet Provider: XfinityBlackHills
- Water: Public
- Sewer: Public Sewer
- Source: Pueblo AOR
This listing courtesy of Cathleen Wade , HomeSmart Preferred Realty
Monthly Payment
- Principal & Interest $
- Property Taxes $
- Home Insurance $
- VA Funding Fee $

 New - 1 day ago